
New Construction - Eco Friendly
Address
12275 Tawny Owl Circle, Rancho Cordova, CA
Price
$ 544,990
Property Attributes
- MLS#226074129
- TypeSingle Family
- Listing Status Active
- CountySACRAMENTO
- CityRancho Cordova
- AreaRancho Cordova
- NeighborhoodSilverbrook at The Ranch
- Zip95742
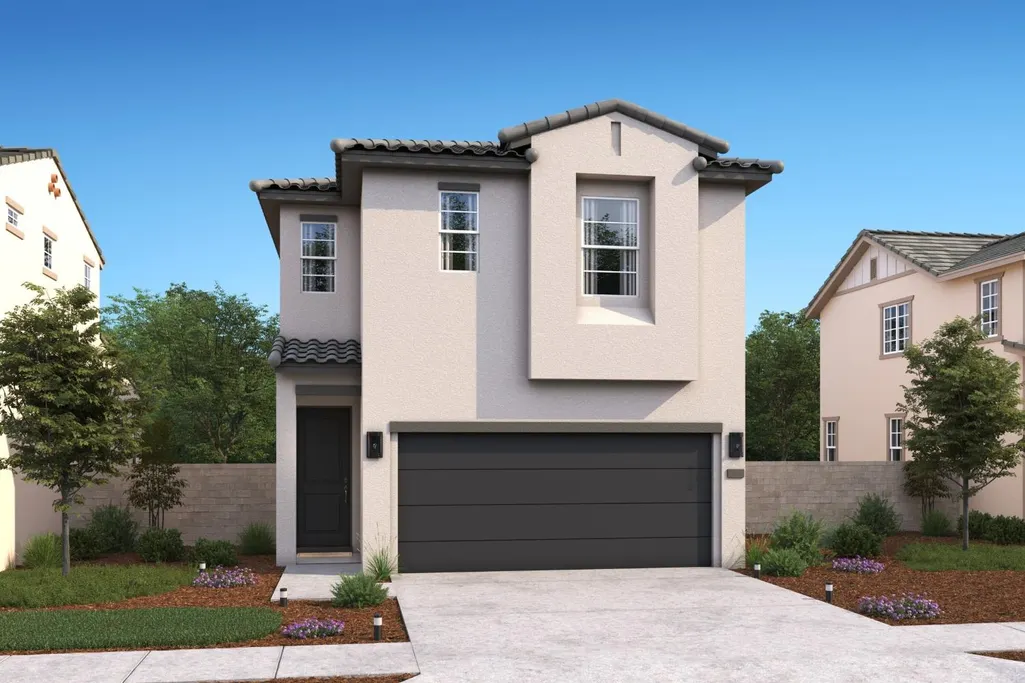
- StyleSpanish
- Year Built2026
- Price$ 544,990
- Bedrooms3
- Full Bathrooms2
- Half Bathrooms1
- Sqr Footage1850
- Lot Size0.0663 Acres
Data Source:
MetroList MLS
Property Description
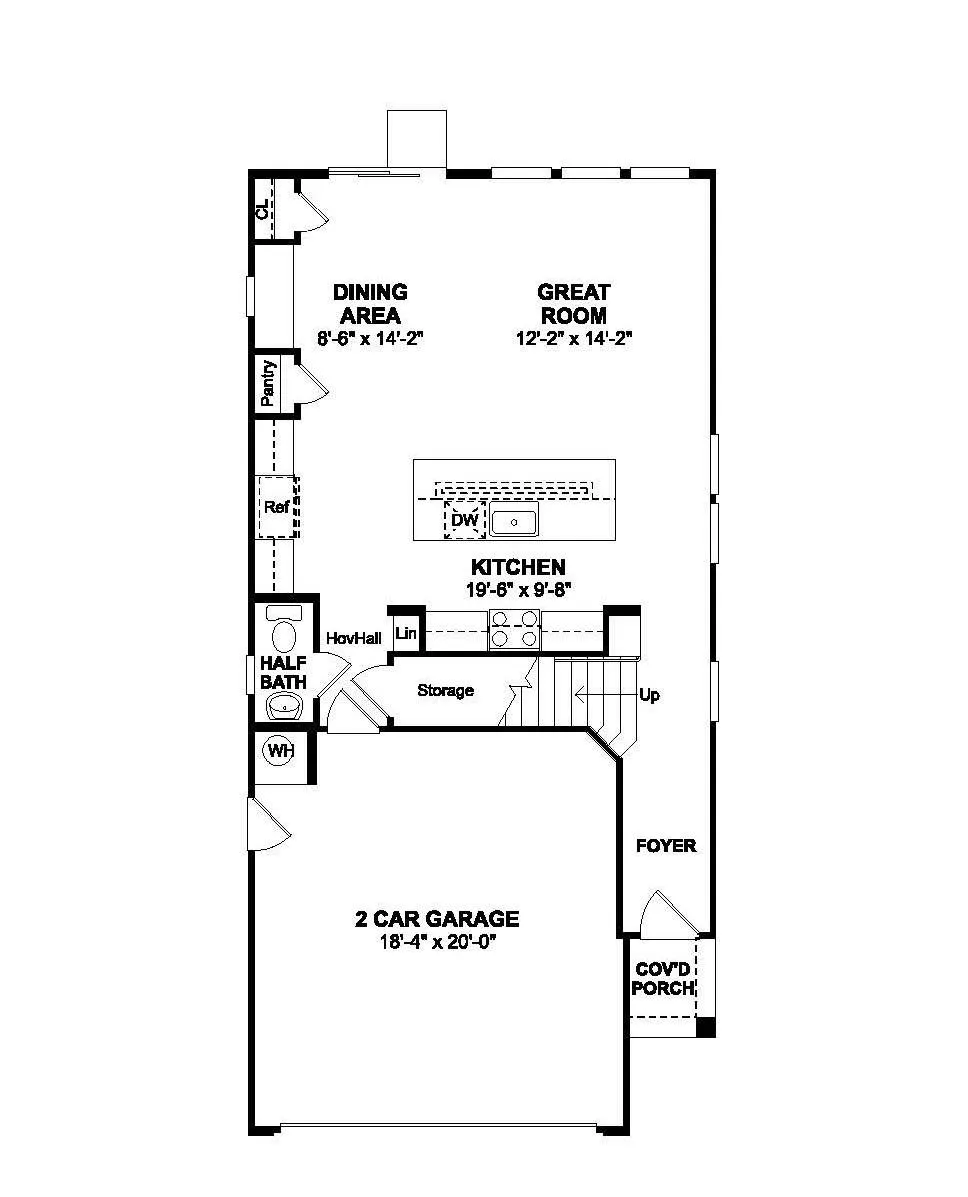
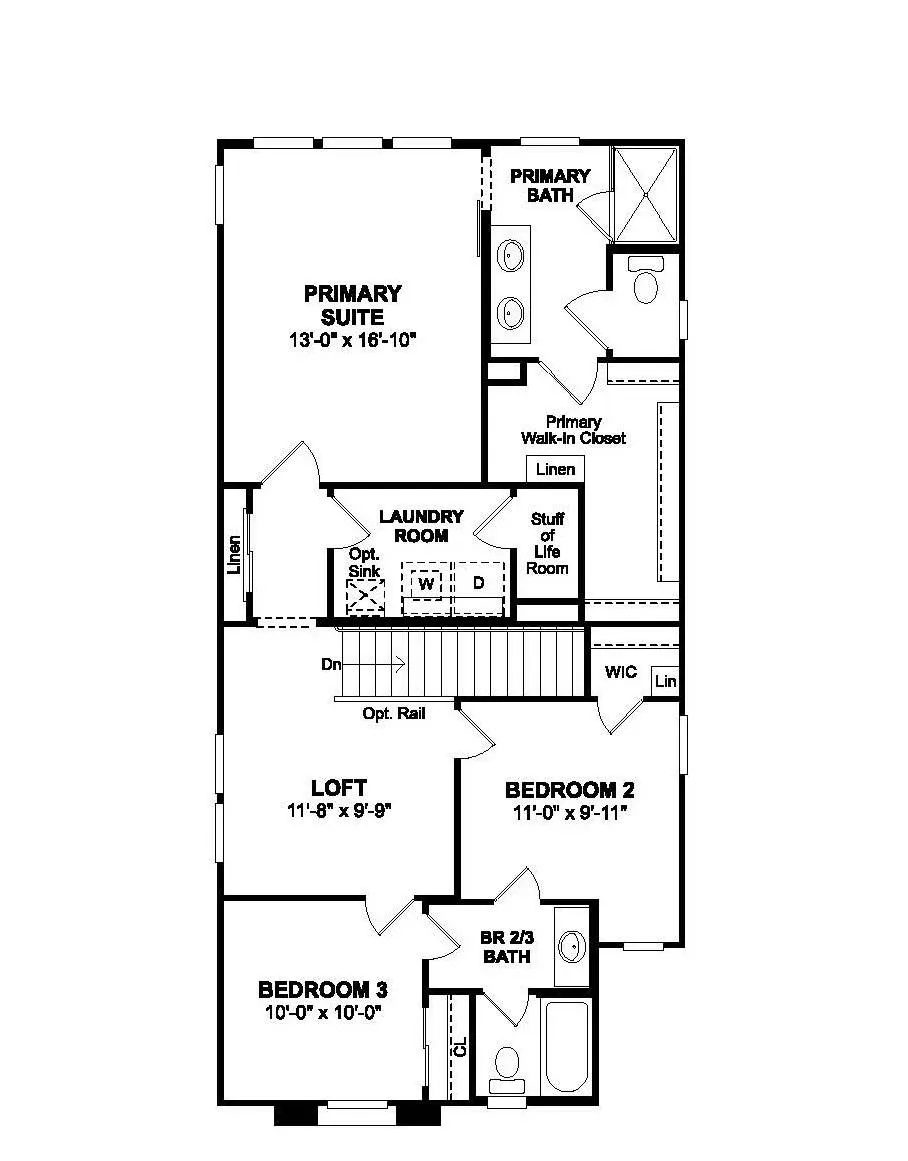
Life feels a little easier at Silverbrook at The Ranch, where scenic surroundings, nearby recreation, and low-maintenance living create the perfect backdrop for your next chapter. Thoughtfully designed with today's homeowner in mind, this beautiful two-story residence offers a seamless blend of modern comfort and timeless Farmhouse-inspired style. Step inside to an inviting foyer and bright, open living spaces enhanced by soaring 9-foot ceilings and abundant natural light. The heart of the home is a beautifully appointed kitchen that effortlessly brings people together, featuring crisp White shaker cabinetry, Matte Black hardware, Valle Nevado granite countertops, stainless-steel appliances, and a spacious island ideal for everything from morning coffee to weekend entertaining. The adjacent great room provides a welcoming space to gather, relax, and make lasting memories. Upstairs, a versatile loft offers the flexibility to create a home office, media lounge, study space, or playroom tailored to your needs. Two secondary bedrooms provide comfort and privacy for family or guests, while the spacious primary suite offers a peaceful retreat complete with dual vanities, an oversized walk-in shower, and a generous walk-in closet. Designed for the way you live today, this exceptional home combines thoughtful spaces, stylish finishes, and everyday convenience in one remarkable package. ***Prices subject to change.
| Price History | |
|---|---|
| 6/10/2026 | Listed $542,539 |
General Features
| Sewer | Public Sewer |
|---|---|
| Heating | Electric,MultiZone |
| Cooling | MultiZone |
| Utilities | Cable Available,Sewer Connected,Electric,Sewer In & Connected,Solar |
| Roof | Cement,Tile |
| Appliances | Hood Over Range,Dishwasher,Disposal,Microwave,Plumbed For Ice Maker,Self/Cont Clean Oven,Electric Water Heater,Free Standing Electric Range |
| HOA Fee | 35 |
| Garage Spaces | 2.0 |
| Architectural Style | Spanish |
| Construction Materials | Stucco,Frame,Wood |
| Year Built | 2026 |
| Electric | 220 Volts in Laundry |
| Stories Count | 2 |
| Topography | Trees Few |
| Levels | Two |
| Property Subtype | Single Family Residence |
| Assoc Fee Paid Per | Monthly |
| County | Sacramento |
| Property Type | Residential |
| Association Amenities | Trails |
| HOA | Yes |
| Energy Efficient | Appliances,Insulation,Construction,Roof,Doors,Thermostat,Water Heater,Heating,Windows |
| Subdivision Name | Silverbrook at The Ranch |
| Facing Direction | Southwest |
| Full Baths | 2 |
| Close Price | 0.0 |
| Status | Active |
| Directions | From Highway 50 E. Bound Exit Right/South onto Sunrise Blvd. Left/East on Douglas Blvd. Right/South on Rancho Cordova Parkway then Left/East Chrysanthy Blvd. then follow signage to Silverbrook at The |
| City | Rancho Cordova |
| Senior Community Y/N | No |
| High School District | Elk Grove Unified |
| Zoning Description | Res |
| Open Parking Spaces | 0.0 |
| MLS Area | 10742 |
| Lot Size Square Feet | 2886.0 |
| Carport Spaces | 0.0 |
| Home Warranty Y/N | Yes |
| Property Condition | Under Construction,New Construction |
| Builder Name | K. Hovnanian Homes |
| Standard Status | Active |
| Middle/Junior School District | Elk Grove Unified |
| Elementary School District | Elk Grove Unified |
| Year Built Source | Builder |
Interior Features
| Flooring | Carpet,Tile,Vinyl |
|---|---|
| Window Features | Caulked/Sealed,Dual Pane Partial,Low E Glass Partial |
| Laundry Features | Electric,Upper Floor |
| Total Bedrooms | 3 |
| Room Type | Loft,Primary Bathroom,Primary Bedroom,Great Room,Kitchen,Laundry |
| LivingAreaSource | Builder |
| Kitchen Features | Pantry Closet,Granite Counter,Island w/Sink,Kitchen/Family Combo |
| Total Baths | 3 |
| 1/2 Baths | 1 |
| Primary Bathroom Features | Shower Stall(s),Double Sinks,Low-Flow Shower(s),Low-Flow Toilet(s),Tile,Walk-In Closet,Quartz,Window |
| Living Room Features | Great Room |
| Dining Room Features | Dining/Family Combo |
| Primary Bedroom Features | Walk-In Closet |
| Family Room Features | Great Room |
| RoomBathsOtherFeatures | Tile,Tub w/Shower Over,Window,Quartz |
Exterior Features
| Fencing | Back Yard,Wood,Fenced |
|---|---|
| Parking Features | Attached,Garage Door Opener,Garage Facing Front,Interior Access |
| Lot Features | Auto Sprinkler Front,Curb(s),Shape Regular,Landscape Front,Low Maintenance |
| Water Source | Public |
| Total Parking | 0.0 |
| Foundation Details | Concrete,PillarPostPier,Slab |
| Spa | No |
| Lot Size Acres | 0.0663 |
| Private Pool | No |
| Lot Size Source | Builder |
| Builder Model | Del Mar - Lot 1008 |
| Road Responsibility | Private Maintained Road |
| Horse Y/N | No |
Amenities
- Foreclosure
- Views
- Short Sale
- New Construction
- Adult 55+
- Lease To Own
- No HOA Fees
- Furnished
- Primary On Main
- Air Conditioning
- Seller Finance
- Green
- Fixer Upper
- Horse
- Golf
- Fireplace
- Deck
- Garage
- Basement
- Pool
Property vs Single Family Average in 95742
Price
Year Built
Visits
In The Neighborhood
New Construction
Rancho Cordova
$ 549,990
- Type
- Single Family
- Size
- 2,007 SqFt
- Rooms
- 3 Beds + 2.5 Baths
 K. Hovnanian California Operations
New Construction
Rancho Cordova
$ 569,990
- Type
- Single Family
- Size
- 2,084 SqFt
- Rooms
- 3 Beds + 2.5 Baths
K. Hovnanian California Operations
New Construction
Rancho Cordova
$ 559,990
- Type
- Single Family
- Size
- 2,007 SqFt
- Rooms
- 3 Beds + 2.5 Baths
K. Hovnanian California Operations
 Based on information from California Regional Multiple Listing Service, Inc. as of September 12, 2026 1:17 PM UTC This information is for your personal, non-commercial use and may not be used for any purpose other than to identify prospective properties you may be interested in purchasing. Display of MLS data is usually deemed reliable but is NOT guaranteed accurate by the MLS. Buyers are responsible for verifying the accuracy of all information and should investigate the data themselves or retain appropriate professionals. Information from sources other than the Listing Agent may have been included in the MLS data. Unless otherwise specified in writing, Broker/Agent has not and will not verify any information obtained from other sources. The Broker/Agent providing the information contained herein may or may not have been the Listing and/or Selling Agent.
