
Open House Sun, Sep 13th 11:00 AM - 4:00 PM - New Construction - Eco Friendly
Address
12274 Tawny Owl Way, Rancho Cordova, CA
Price
$ 544,990
Property Attributes
- MLS#226058408
- TypeSingle Family
- Listing Status Active
- CountySACRAMENTO
- CityRancho Cordova
- AreaRancho Cordova
- NeighborhoodSilverbrook at The Ranch
- Zip95742
- StyleMediterranean
- Year Built2026
- Price$ 544,990
- Bedrooms3
- Full Bathrooms2
- Half Bathrooms1
- Sqr Footage2007
- Lot Size0.0644 Acres
Data Source:
MetroList MLS
Property Description
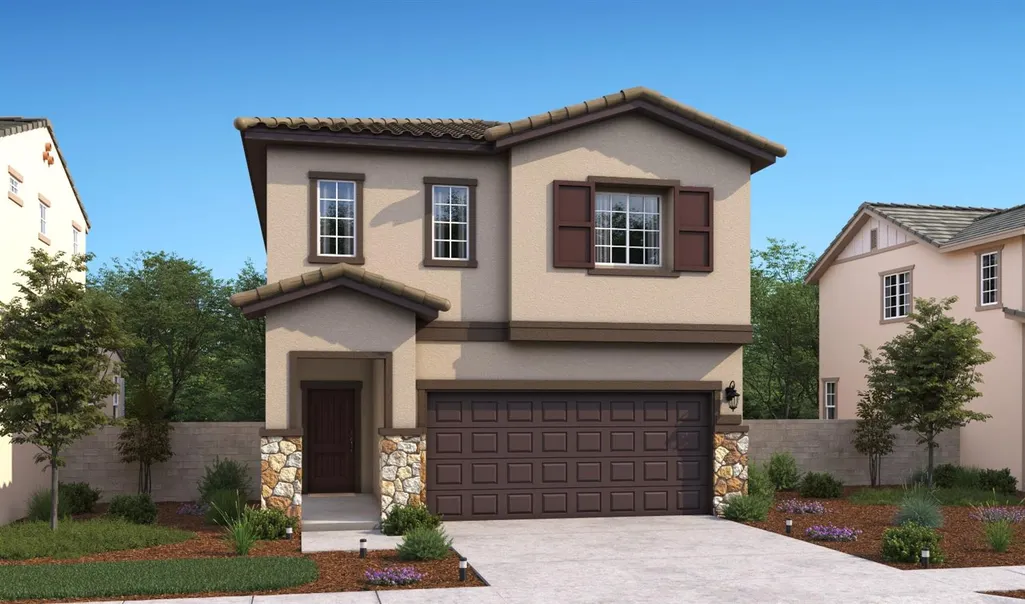
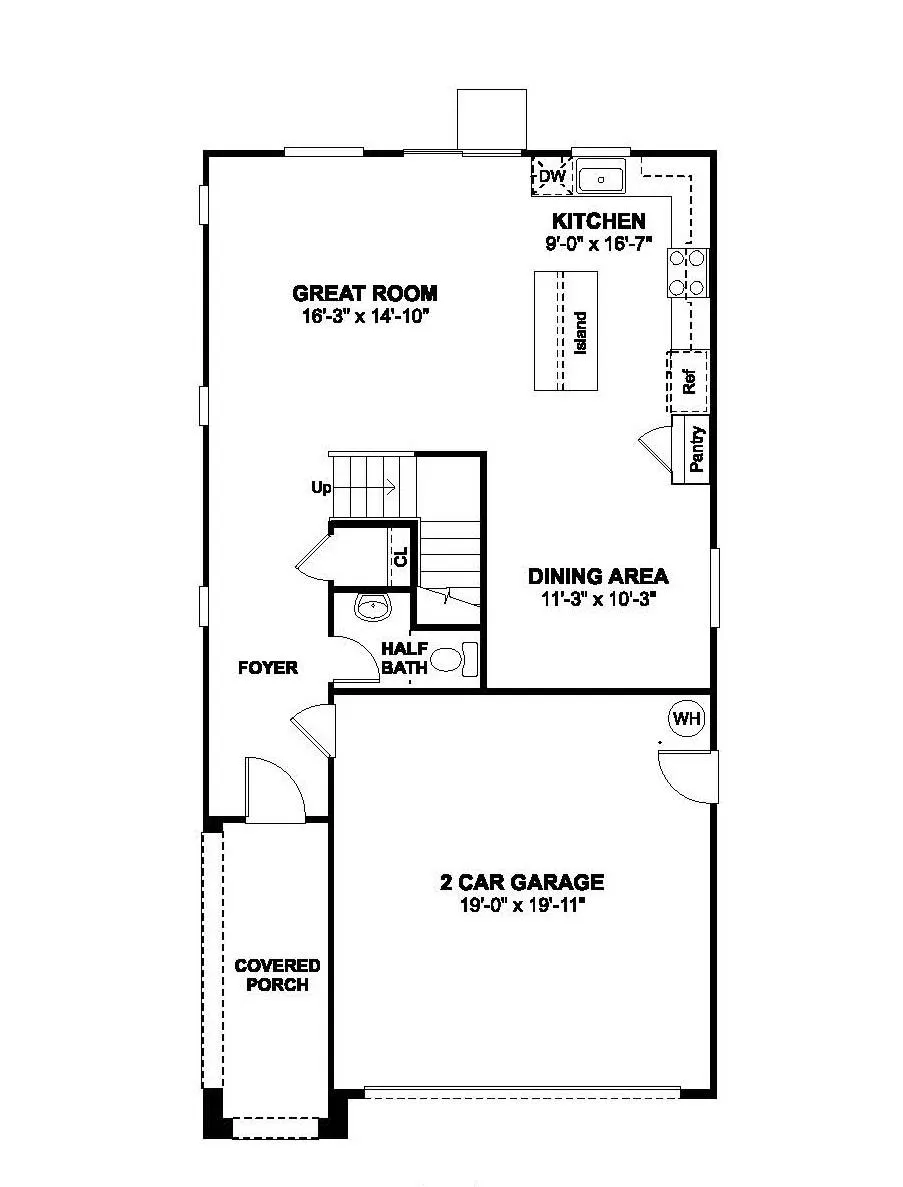
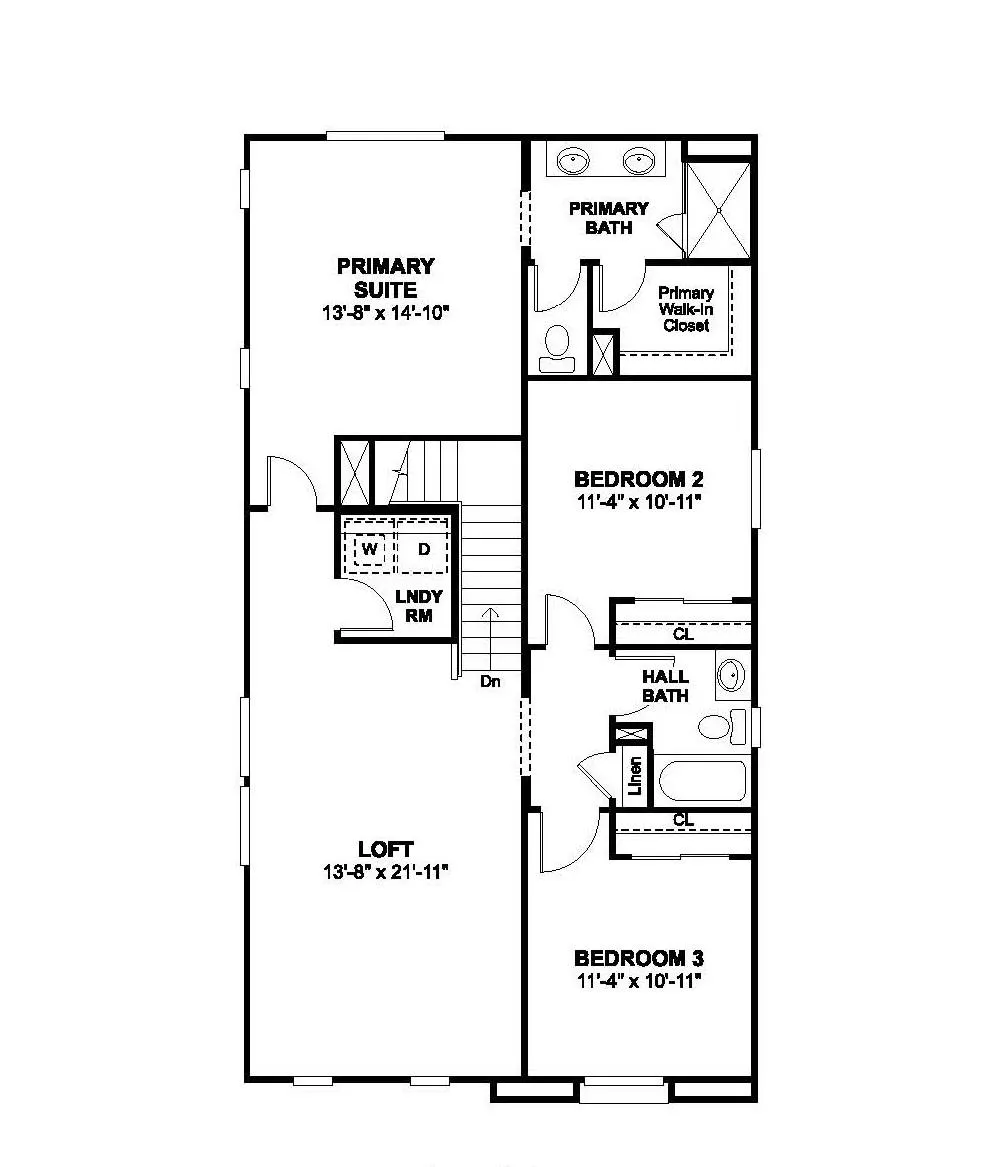
Welcome to Silverbrook at The Ranch, a thoughtfully designed community where low-maintenance living meets everyday comfort and access to the stunning nearby nature preserve. The charming Hillrose plan offers a well-balanced layout with 3 bedrooms and 2.5 baths, enhanced by warm Farmhouse-inspired finishes that create a modern yet inviting atmosphere. The main level is designed for connection, featuring an open layout where the kitchen, dining, and great room flow seamlessly together. The kitchen makes a lasting impression with White cabinetry accented by Matte Black hardware, Caledonia granite countertops, a full suite of stainless-steel appliances, and a spacious island that's perfect for casual meals or gathering with friends and family. Natural light fills the great room, creating a warm and welcoming space ideal for both relaxing and entertaining. Upstairs, the private primary suite offers a peaceful retreat, complete with a spa-inspired bath featuring dual vanities, a generous walk-in closet, and thoughtful finishes designed for comfort and convenience. Two additional bedrooms provide versatility to fit your needs, whether for family, guests, or a dedicated home office. Every detail of the Hillrose plan is crafted to support a lifestyle of ease and connection, blending modern design with practical functionality. Set within the desirable Silverbrook at The Ranch community, this home offers the perfect combination of style, comfort, and low-maintenance living, an ideal place to settle in and enjoy all that surrounds you. *Prices subject to Change.
| Price History | |
|---|---|
| 5/8/2026 | Listed $553,850 |
| 6/16/2026 | 1$549,990 |
| 8/11/2026 | 1$544,990 |
General Features
| Sewer | Public Sewer |
|---|---|
| Heating | Central,Heat Pump,MultiZone |
| Cooling | Central |
| Utilities | Cable Available,Sewer Connected,Sewer In & Connected,Solar |
| Roof | Composition |
| Appliances | Hood Over Range,Dishwasher,Disposal,Microwave,Free Standing Electric Range |
| HOA Fee | 35 |
| Garage Spaces | 2.0 |
| Association Fee Includes | Other |
| Architectural Style | Mediterranean |
| Construction Materials | Stucco,Wood |
| Year Built | 2026 |
| Electric | 220 Volts in Laundry,Other |
| Stories Count | 2 |
| Topography | Level,Trees Few |
| Levels | Two |
| Property Subtype | Single Family Residence |
| Assoc Fee Paid Per | Monthly |
| County | Sacramento |
| Property Type | Residential |
| Association Amenities | Trails |
| HOA | Yes |
| Energy Efficient | Appliances,Construction,Roof,Thermostat,Windows |
| Subdivision Name | Silverbrook at The Ranch |
| Facing Direction | Northeast |
| Full Baths | 2 |
| Close Price | 0.0 |
| Status | Active |
| Directions | From Highway 50 E. Bound Exit Right/South onto Sunrise Blvd. Left/East on Douglas Blvd. Right/South on Rancho Cordova Parkway then Left/East Chrysanthy Blvd then follow signage to Silverbrook at The |
| City | Rancho Cordova |
| Senior Community Y/N | No |
| High School District | Other |
| Zoning Description | R |
| Open Parking Spaces | 0.0 |
| MLS Area | 10742 |
| Lot Size Square Feet | 2806.0 |
| Carport Spaces | 0.0 |
| Home Warranty Y/N | Yes |
| Property Condition | Under Construction,New Construction |
| Builder Name | K. Hovnanian Homes |
| Standard Status | Active |
| Middle/Junior School District | Other |
| Elementary School District | Other |
| Year Built Source | Builder |
Interior Features
| Flooring | Carpet,Vinyl |
|---|---|
| Laundry Features | Electric,Inside Room |
| Total Bedrooms | 3 |
| Room Type | Game Room |
| LivingAreaSource | Builder |
| Kitchen Features | Pantry Closet,Granite Counter,Island |
| Total Baths | 3 |
| 1/2 Baths | 1 |
| Primary Bathroom Features | Double Sinks,Walk-In Closet,Quartz |
| Living Room Features | Great Room |
| Dining Room Features | Breakfast Nook,Formal Room,Dining/Living Combo |
| Primary Bedroom Features | Walk-In Closet |
| RoomBathsOtherFeatures | Window |
Exterior Features
| Fencing | Back Yard,Fenced |
|---|---|
| Parking Features | Attached,Garage Door Opener,Garage Facing Front |
| Lot Features | Auto Sprinkler Front,Curb(s),Shape Regular,Landscape Front,Low Maintenance |
| Water Source | Public |
| Total Parking | 0.0 |
| Foundation Details | Concrete,Slab |
| Spa | No |
| Lot Size Acres | 0.0644 |
| Private Pool | No |
| Lot Size Source | Builder |
| Builder Model | Hillrose Lot 1016 |
| Road Responsibility | Public Maintained Road |
| Horse Y/N | No |
Amenities
- Foreclosure
- Views
- Short Sale
- New Construction
- Adult 55+
- Lease To Own
- No HOA Fees
- Furnished
- Primary On Main
- Air Conditioning
- Seller Finance
- Green
- Fixer Upper
- Horse
- Golf
- Fireplace
- Deck
- Garage
- Basement
- Pool
Property vs Single Family Average in 95742
Price
Year Built
Visits
In The Neighborhood
New Construction
Rancho Cordova
$ 549,990
- Type
- Single Family
- Size
- 2,007 SqFt
- Rooms
- 3 Beds + 2.5 Baths
 K. Hovnanian California Operations
New Construction
Rancho Cordova
$ 544,990
- Type
- Single Family
- Size
- 1,850 SqFt
- Rooms
- 3 Beds + 2.5 Baths
K. Hovnanian California Operations
New Construction
Rancho Cordova
$ 569,990
- Type
- Single Family
- Size
- 2,084 SqFt
- Rooms
- 3 Beds + 2.5 Baths
K. Hovnanian California Operations
New Construction
Rancho Cordova
$ 559,990
- Type
- Single Family
- Size
- 2,007 SqFt
- Rooms
- 3 Beds + 2.5 Baths
K. Hovnanian California Operations
 Based on information from California Regional Multiple Listing Service, Inc. as of September 12, 2026 1:17 PM UTC This information is for your personal, non-commercial use and may not be used for any purpose other than to identify prospective properties you may be interested in purchasing. Display of MLS data is usually deemed reliable but is NOT guaranteed accurate by the MLS. Buyers are responsible for verifying the accuracy of all information and should investigate the data themselves or retain appropriate professionals. Information from sources other than the Listing Agent may have been included in the MLS data. Unless otherwise specified in writing, Broker/Agent has not and will not verify any information obtained from other sources. The Broker/Agent providing the information contained herein may or may not have been the Listing and/or Selling Agent.
