
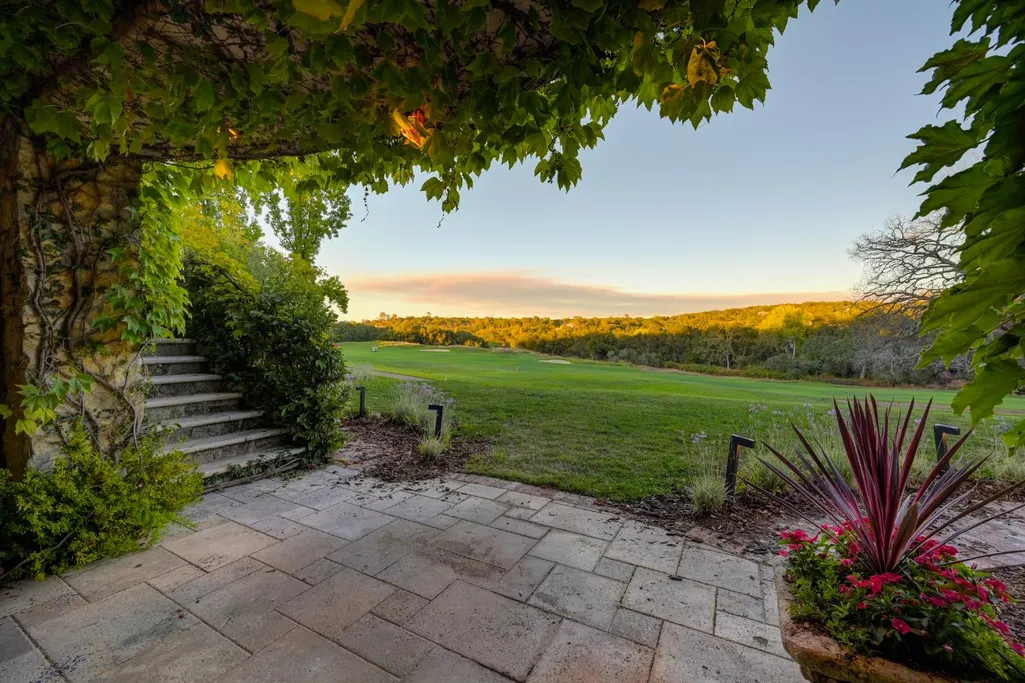
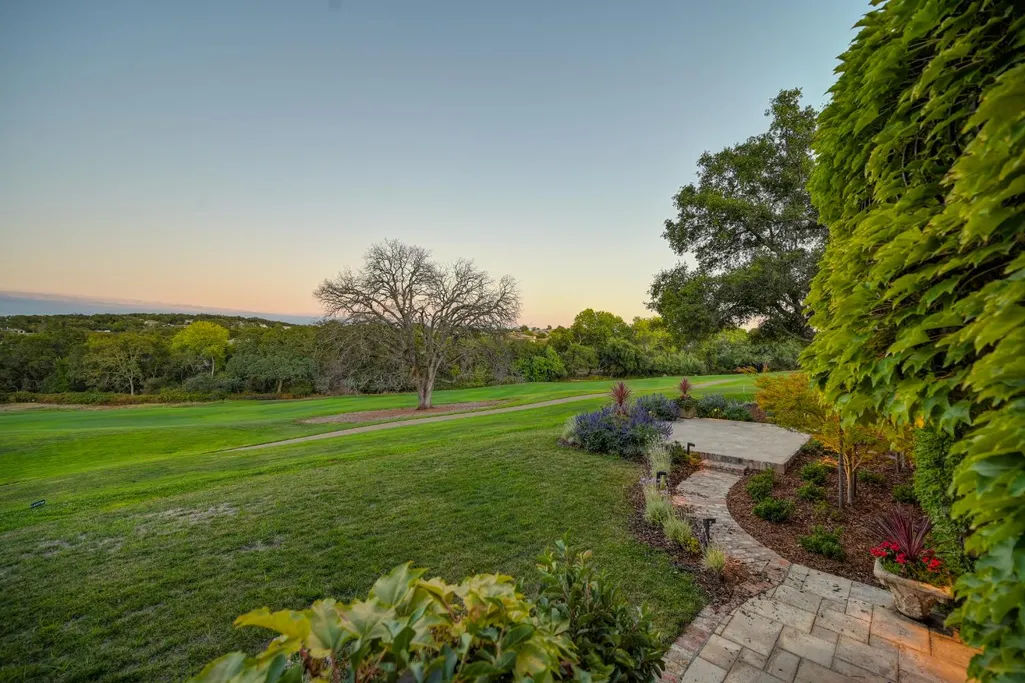
Views - Golf Course - Primary on Main
Address
4141 Greenview Drive, El Dorado Hills, CA
Price
$ 3,750,000
Property Attributes
- MLS#225111741
- TypeSingle Family
- Listing Status Active
- CountyEL DORADO
- CityEl Dorado Hills
- AreaEl Dorado Hills
- NeighborhoodSerrano Country Club
- Zip95762
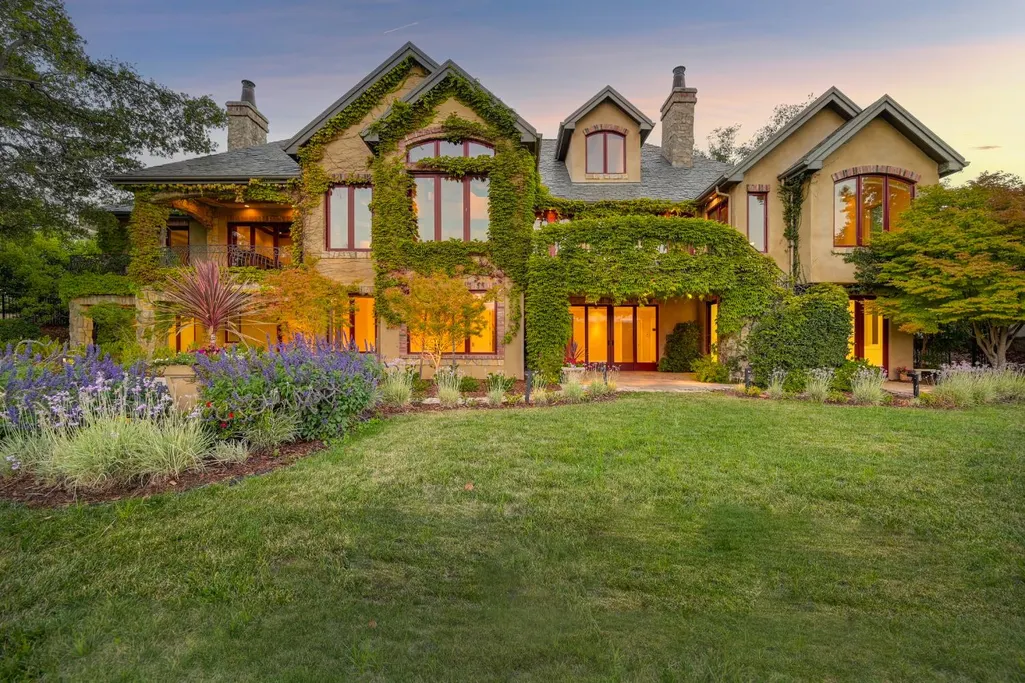
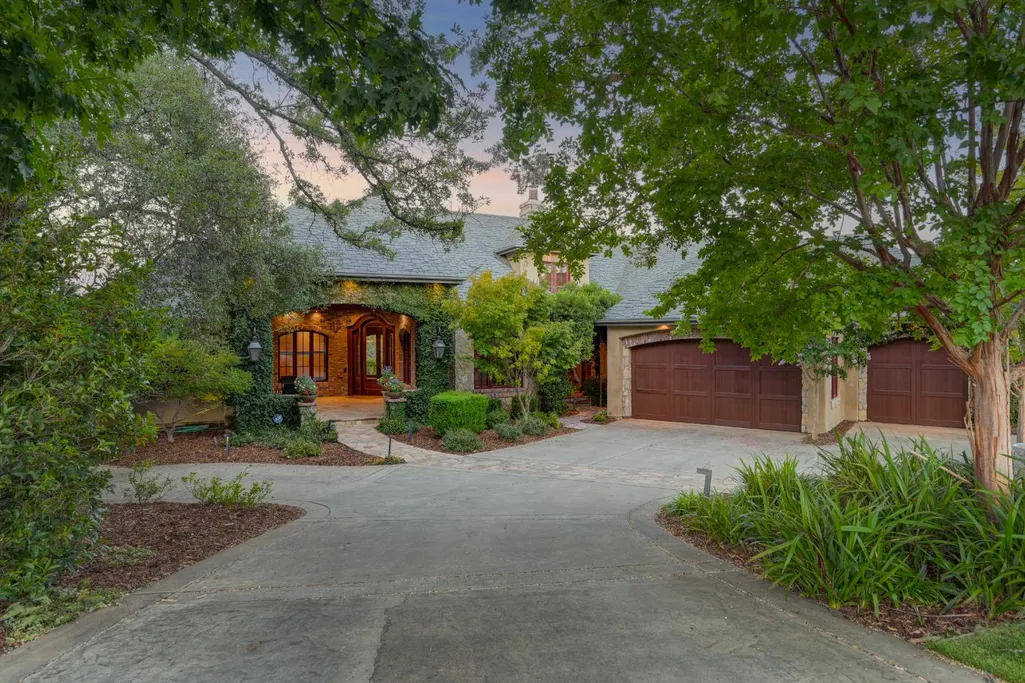
- StyleTraditional,Tudor
- Year Built2010
- Price$ 3,750,000
- Bedrooms5
- Full Bathrooms5
- Half Bathrooms2
- Sqr Footage7365
- Lot Size0.51 Acres
Data Source:
MetroList MLS
Property Description
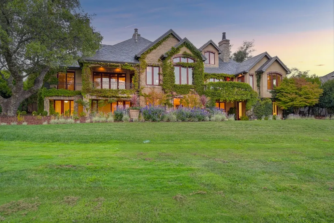
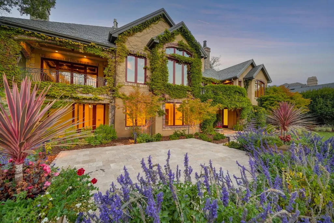
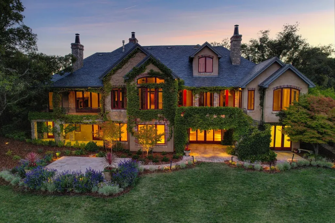
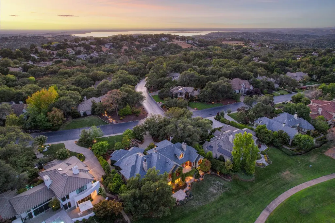
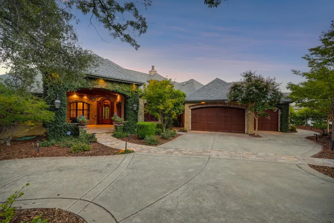
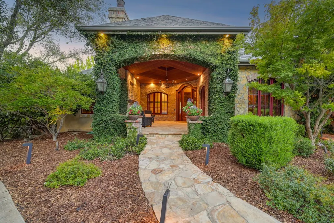
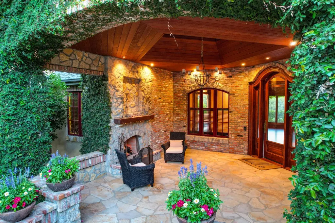
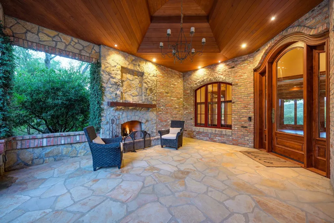
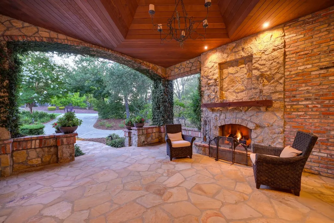
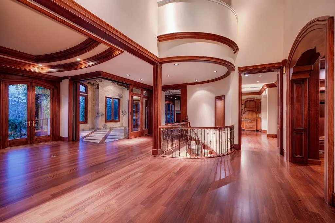
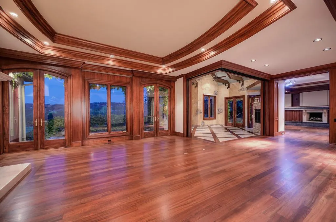
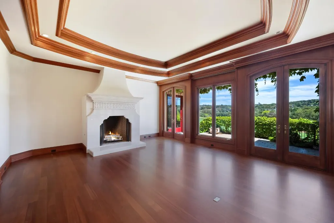
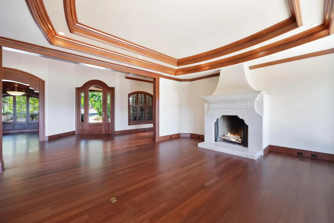
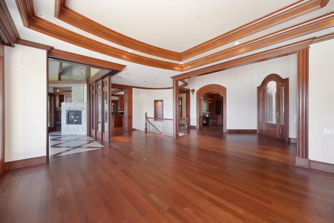
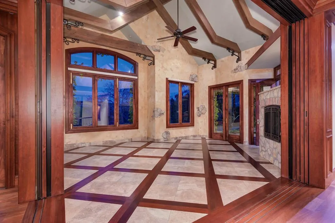
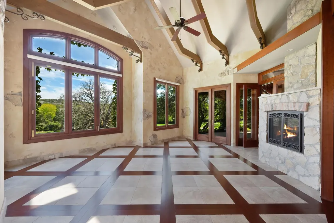
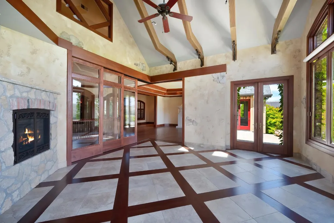
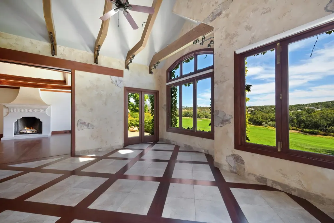
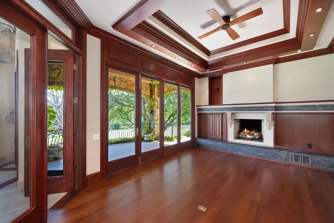
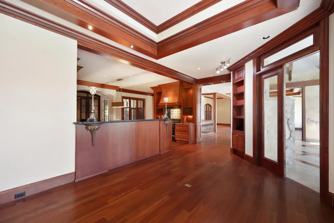
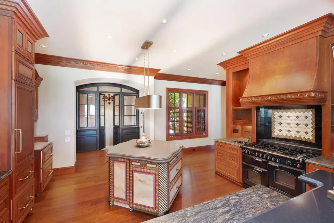
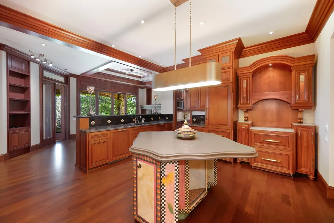
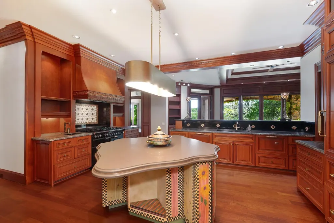
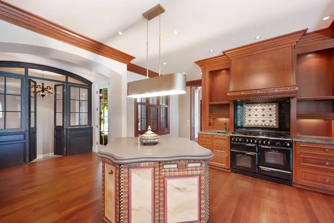
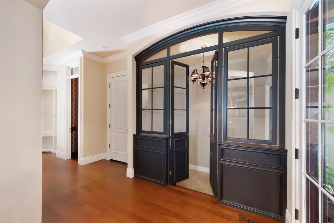
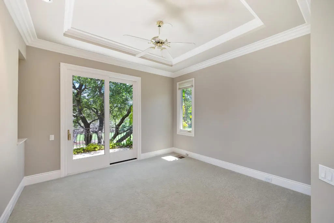
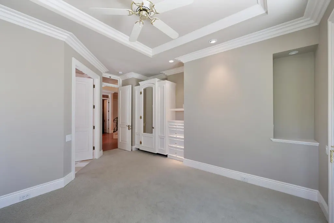
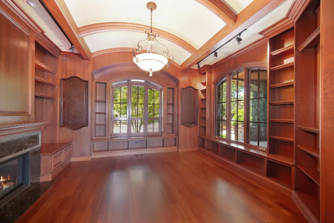
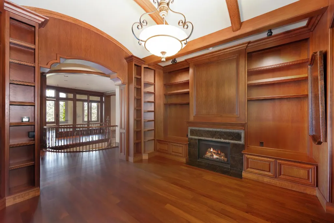
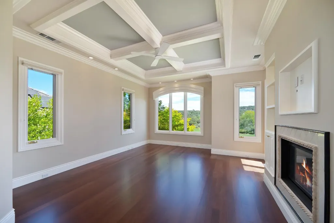
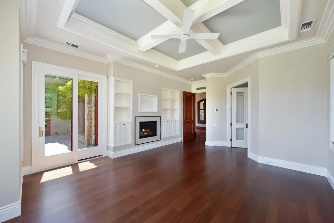
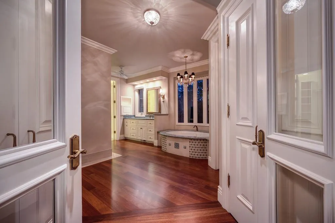
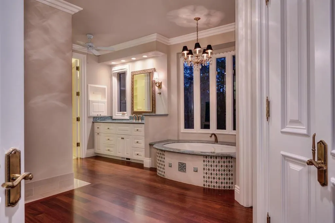
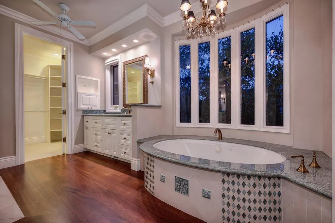

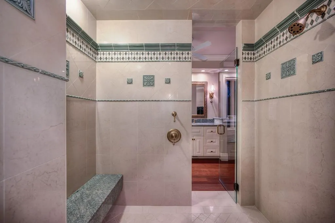
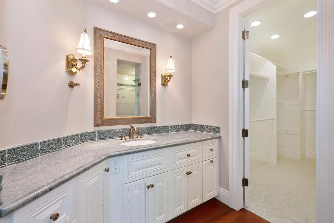
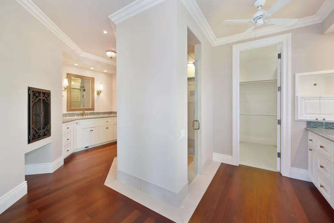
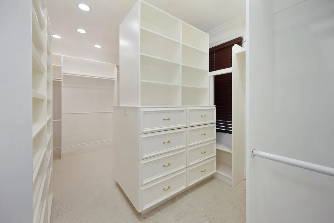
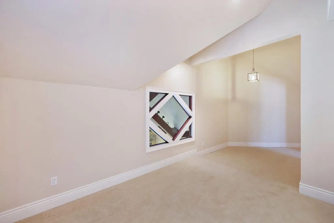
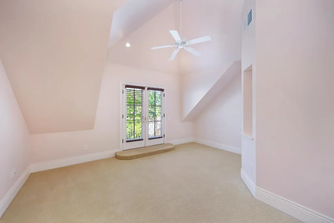
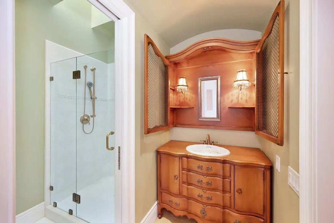
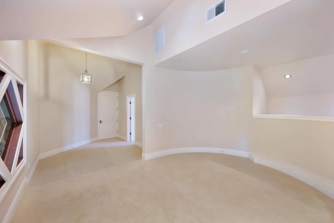
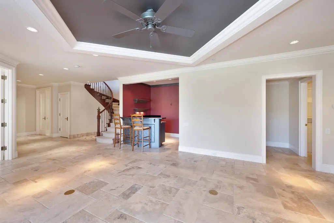
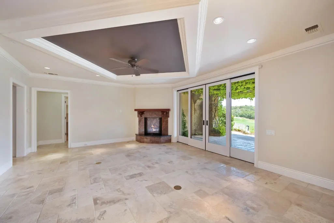
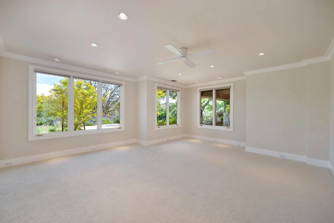
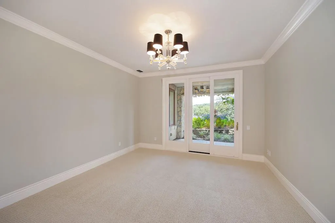
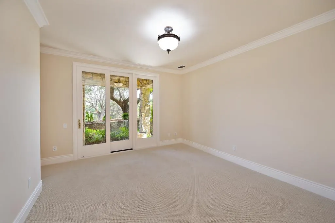
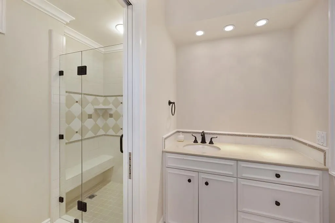
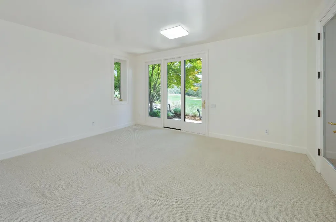
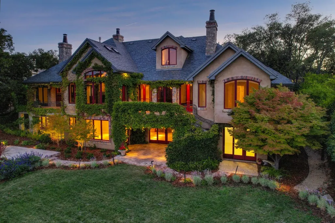
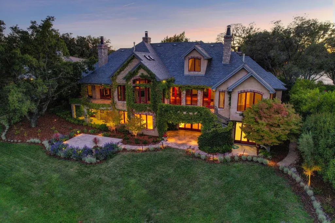
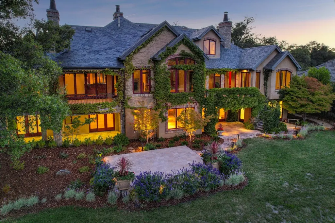
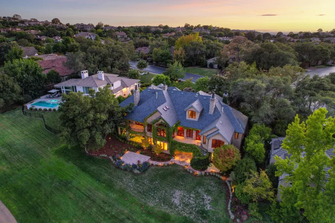
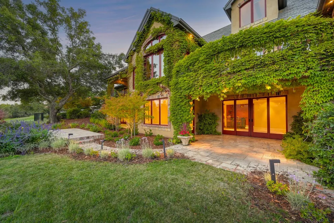
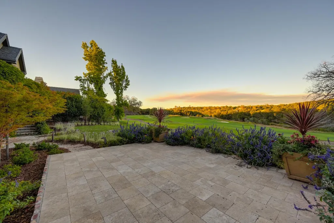
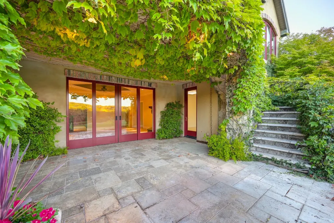
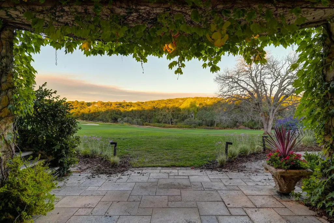
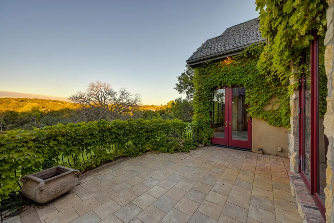
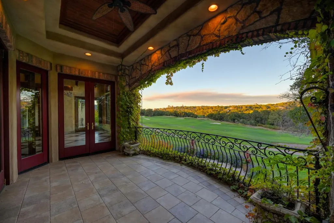
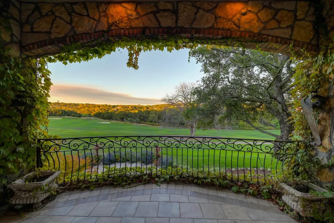
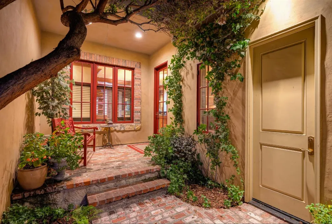
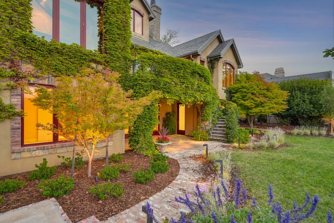
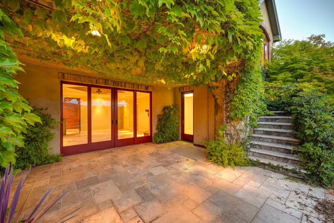
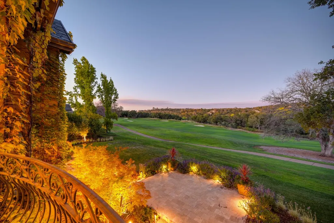
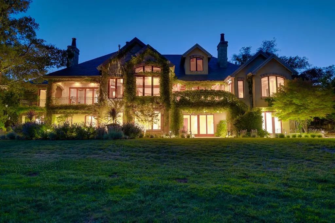
Welcome to your dream estate, an extraordinary residence perfectly poised along the 6th fairway of the prestigious Serrano Golf Course. This custom masterpiece blends timeless elegance with modern comfort, designed for both grand entertaining and everyday living. Walls of windows and expansive sliding glass doors create a seamless indoor-outdoor flow, showcasing sweeping golf course views and inviting al fresco dining beneath the stars. A showcase kitchen offers furniture-quality cabinetry, a MacKenzie-Child inspired island, AGA range, built-in refrigerator and drawers, butler's pantry, wine closet and hearth room. An incredible solarium with wood cross-beams sets the stage for memorable gatherings, while the study with cherry wood paneling, fireplace & barrel vault ceiling offers a serene retreat. The luxurious primary suite is a private sanctuary with spa-inspired amenities, two fireplaces, and custom closet. Enjoy separate guest suites for family or visitors. Multiple living areas highlight warm cherry wood accents, fine architectural detail, & abundant natural light. Outdoor, patios & verandas embrace the views, while a stunning covered courtyard with old Chicago brick & fireplace offers a striking welcome. This remarkable estate embodies the ultimate in luxury and lifestyle
| Price History | |
|---|---|
| 9/6/2025 | Listed $3,900,000 |
| 5/2/2026 | 4$3,750,000 |
General Features
| Sewer | Public Sewer |
|---|---|
| Heating | Central,Fireplace(s),MultiUnits |
| Cooling | Ceiling Fan(s),Central,MultiUnits |
| Utilities | Cable Available,Public,Sewer In & Connected,Internet Available,Underground Utilities,Natural Gas Connected |
| Roof | Slate |
| Appliances | Built-In Gas Range,Built-In Refrigerator,Hood Over Range,Dishwasher,Disposal,Microwave,Double Oven,Plumbed For Ice Maker,Tankless Water Heater |
| HOA Fee | 220 |
| Garage Spaces | 4.0 |
| Association Fee Includes | Security |
| Patio/Porch Features | Front Porch,Covered Patio,Uncovered Patio |
| Architectural Style | Traditional,Tudor |
| Restrictions | Signs,Exterior Alterations,Tree Ordinance,Parking |
| Construction Materials | Stone,Stucco,Frame |
| Pets Allowed | Yes,Number Limit |
| Year Built | 2010 |
| Electric | 220 Volts |
| View | Golf Course,Mountains |
| Stories Count | 2 |
| Levels | MultiSplit |
| Property Subtype | Single Family Residence |
| Assoc Fee Paid Per | Monthly |
| County | El Dorado |
| Property Type | Residential |
| Association Amenities | Playground,Greenbelt,Trails,Park |
| HOA | Yes |
| Subdivision Name | Serrano Country Club |
| Full Baths | 5 |
| Close Price | 0.0 |
| Status | Active |
| Directions | Silva Valley Pkwy - Turn right onto Serrano Pkwy - Turn left onto Greenview Dr - 4141 Greenview Dr - Destination will be on the right |
| City | El Dorado Hills |
| Senior Community Y/N | No |
| High School District | El Dorado Union High |
| Zoning Description | R1 |
| Open Parking Spaces | 2.0 |
| MLS Area | 12602 |
| Lot Size Square Feet | 22216.0 |
| Carport Spaces | 0.0 |
| Home Warranty Y/N | No |
| Builder Name | Nelms Custom Homes |
| Standard Status | Active |
| Middle/Junior School District | Buckeye Union |
| Elementary School District | Buckeye Union |
| Year Built Source | Assessor Auto-Fill |
Interior Features
| Interior Amenities | Cathedral Ceiling,Open Beam Ceiling,Formal Entry,Wet Bar |
|---|---|
| Flooring | Carpet,Stone,Tile,Wood,Other |
| Total Fireplaces | 7 |
| Fireplace Features | Living Room,Primary Bedroom,Dining Room,Outside,Gas Piped |
| Window Features | Dual Pane Full,Skylight(s) |
| Laundry Features | Cabinets,Dryer Included,Sink,Ground Floor,Washer Included,Washer/Dryer Stacked Included,Other,Inside Room |
| Total Bedrooms | 5 |
| Room Type | Attic,Primary Bedroom,Baths Other,Bonus Room,Primary Bedrooms 2+,Solarium,Kitchen,Wine Storage Area,Laundry,Living Room |
| LivingAreaSource | Architect |
| Kitchen Features | Butlers Pantry,Pantry Closet,Slab Counter,Island,Stone Counter,Kitchen/Family Combo |
| Total Baths | 7 |
| 1/2 Baths | 2 |
| Bedrooms Possible | 7 |
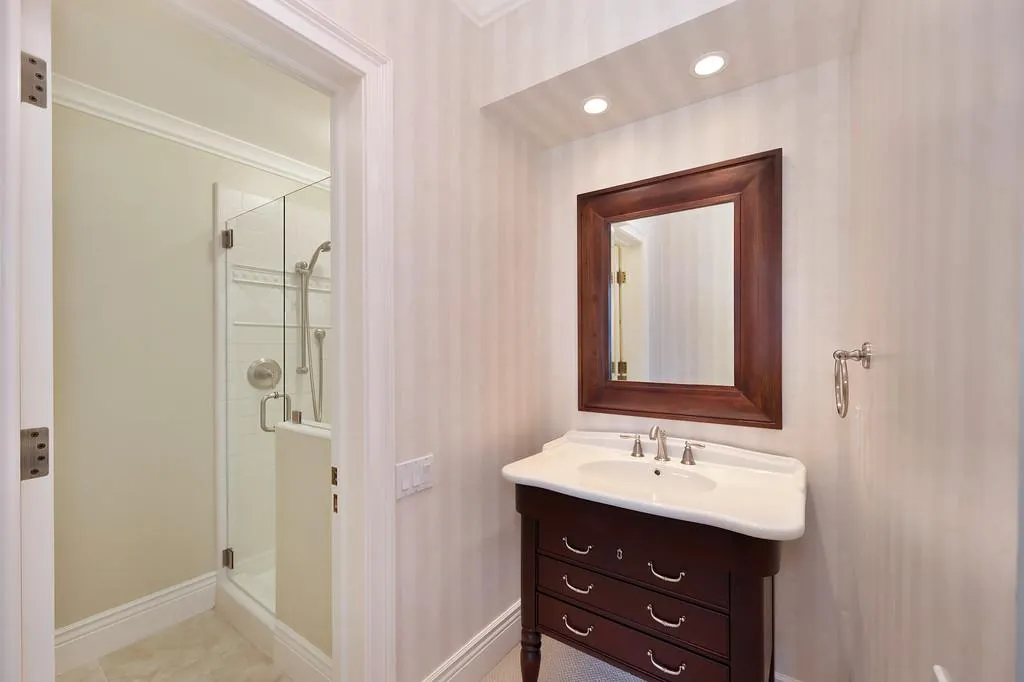
| Primary Bathroom Features | Double Sinks,Jetted Tub,Stone,Tile,Multiple Shower Heads,Walk-In Closet,Window |
| Living Room Features | Cathedral/Vaulted,View |
| Dining Room Features | Formal Room,Dining Bar,Formal Area |
| Primary Bedroom Features | Ground Floor,Outside Access,Sitting Area |
| Family Room Features | View,Open Beam Ceiling |
| RoomBathsOtherFeatures | Shower Stall(s),Double Sinks,Granite,Stone,Tile,Tub,Window,Other |
Exterior Features
| Exterior Amenities | Balcony,Covered Courtyard |
|---|---|
| Parking Features | 24'+ Deep Garage,Attached,Tandem Garage,Garage Door Opener,Golf Cart |
| Lot Features | Auto Sprinkler F&R,Gated Community,Landscape Back,Landscape Front |
| Water Source | Public,Meter on Site,Water District |
| Total Parking | 0.0 |
| Foundation Details | Slab |
| Spa | No |
| Lot Size Acres | 0.51 |
| Road Surface Type | Paved |
| Frontage Type | Golf Course |
| Private Pool | No |
| Lot Size Source | Assessor Auto-Fill |
| Other Equipment | Water Cond Equipment Owned |
| Road Responsibility | Private Maintained Road |
| Horse Y/N | No |
Amenities
- Foreclosure
- Views
- Short Sale
- New Construction
- Adult 55+
- Lease To Own
- No HOA Fees
- Furnished
- Primary On Main
- Air Conditioning
- Seller Finance
- Green
- Fixer Upper
- Horse
- Golf
- Fireplace
- Deck
- Garage
- Basement
- Pool
Property vs Single Family Average in 95762
Price
Year Built
Visits
In The Neighborhood
Views
El Dorado Hills
$ 1,625,000
- Type
- Single Family
- Size
- 3,031 SqFt
- Rooms
- 3 Beds + 3.5 Baths
 Coldwell Banker Realty
Reduced
El Dorado Hills
$ 2,495,000
- Type
- Single Family
- Size
- 4,239 SqFt
- Rooms
- 5 Beds + 4 Baths
Keller Williams Realty
Reduced
El Dorado Hills
$ 3,400,000
- Type
- Single Family
- Size
- 6,245 SqFt
- Rooms
- 4 Beds + 5.5 Baths
Coldwell Banker Realty
Open House
El Dorado Hills
$ 1,450,000
- Type
- Single Family
- Size
- 3,331 SqFt
- Rooms
- 3 Beds + 3 Baths
BERKSHIRE HATHAWAY Home Services NorCal Real Estate
Open House
El Dorado Hills
$ 3,250,000
- Type
- Single Family
- Size
- 5,210 SqFt
- Rooms
- 4 Beds + 5.5 Baths
GUIDE Real Estate
Water Views
El Dorado Hills
$ 4,175,000
- Type
- Single Family
- Size
- 5,505 SqFt
- Rooms
- 4 Beds + 5.5 Baths
One Source Capital Group
 Based on information from California Regional Multiple Listing Service, Inc. as of September 12, 2026 1:17 PM UTC This information is for your personal, non-commercial use and may not be used for any purpose other than to identify prospective properties you may be interested in purchasing. Display of MLS data is usually deemed reliable but is NOT guaranteed accurate by the MLS. Buyers are responsible for verifying the accuracy of all information and should investigate the data themselves or retain appropriate professionals. Information from sources other than the Listing Agent may have been included in the MLS data. Unless otherwise specified in writing, Broker/Agent has not and will not verify any information obtained from other sources. The Broker/Agent providing the information contained herein may or may not have been the Listing and/or Selling Agent.
