
Views - Primary on Main
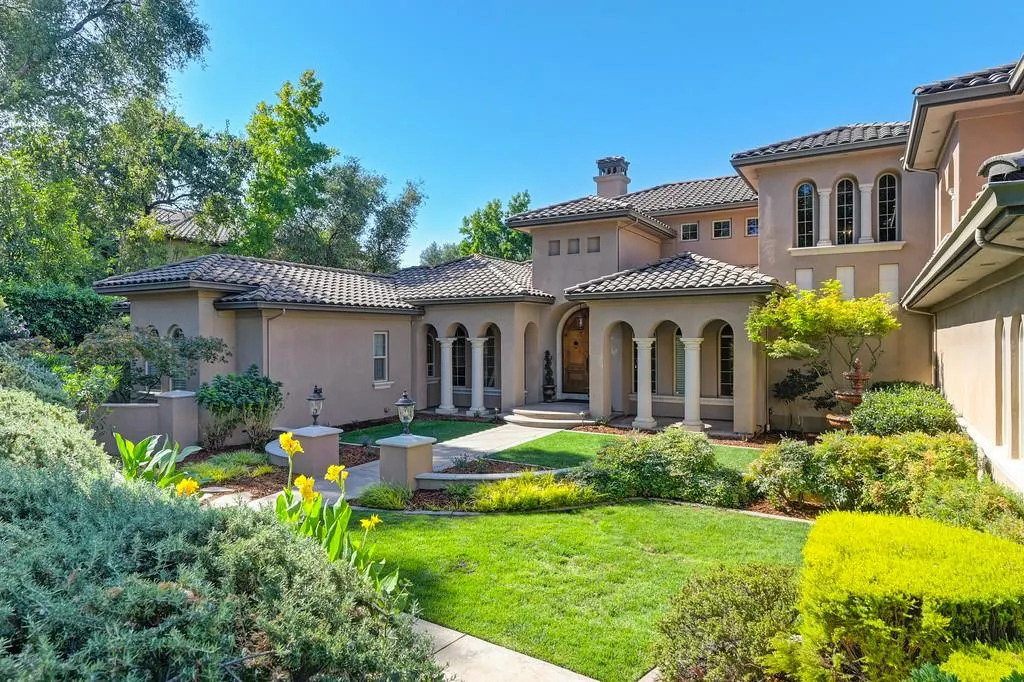
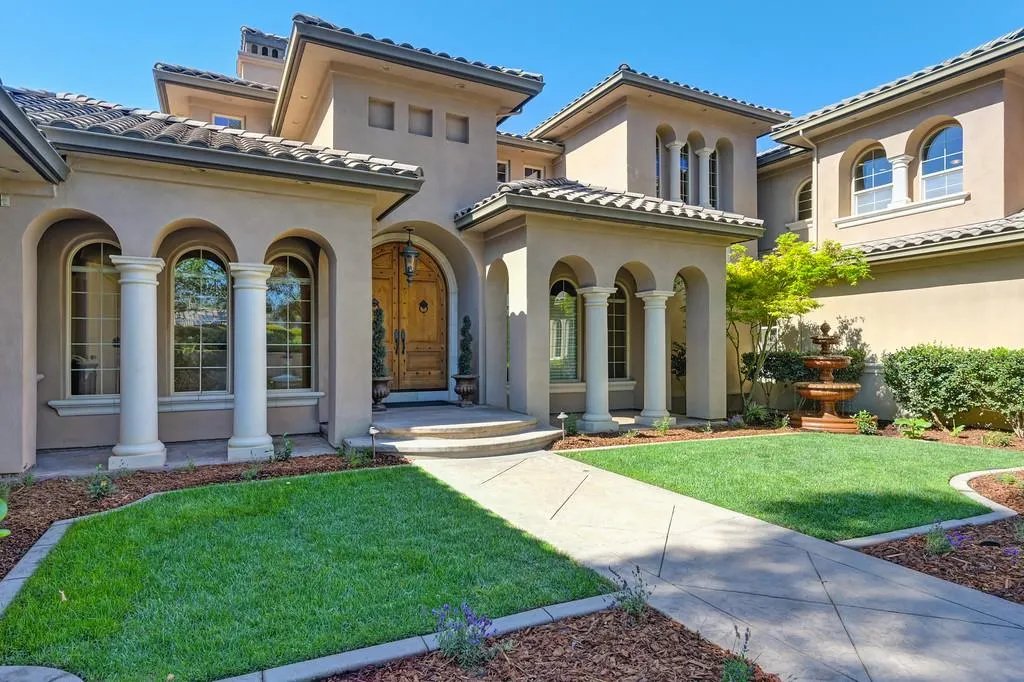
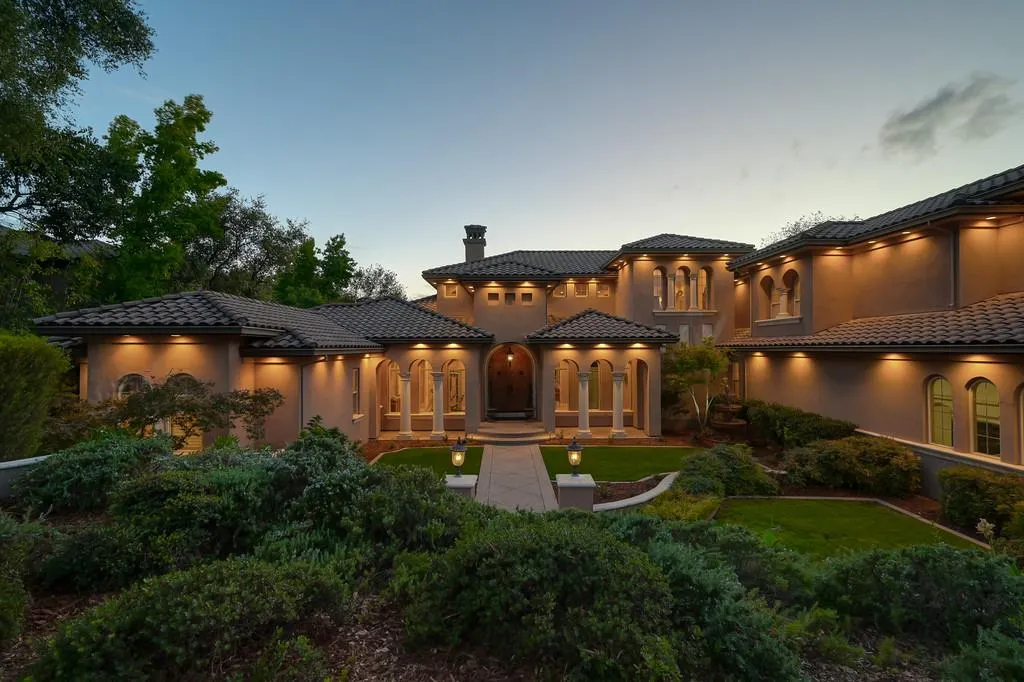
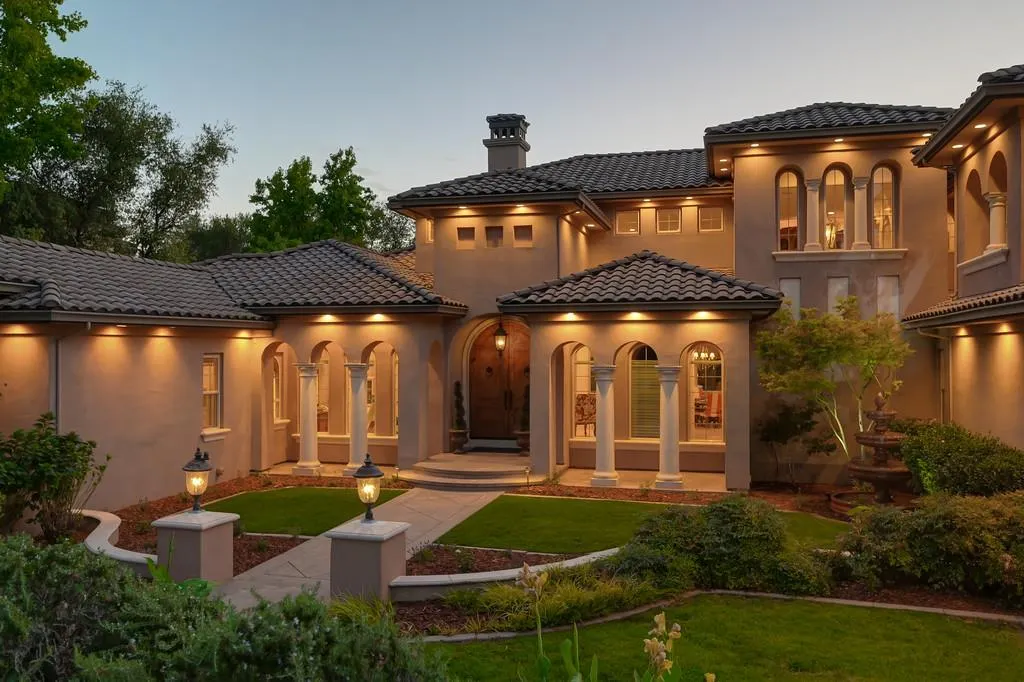
Address
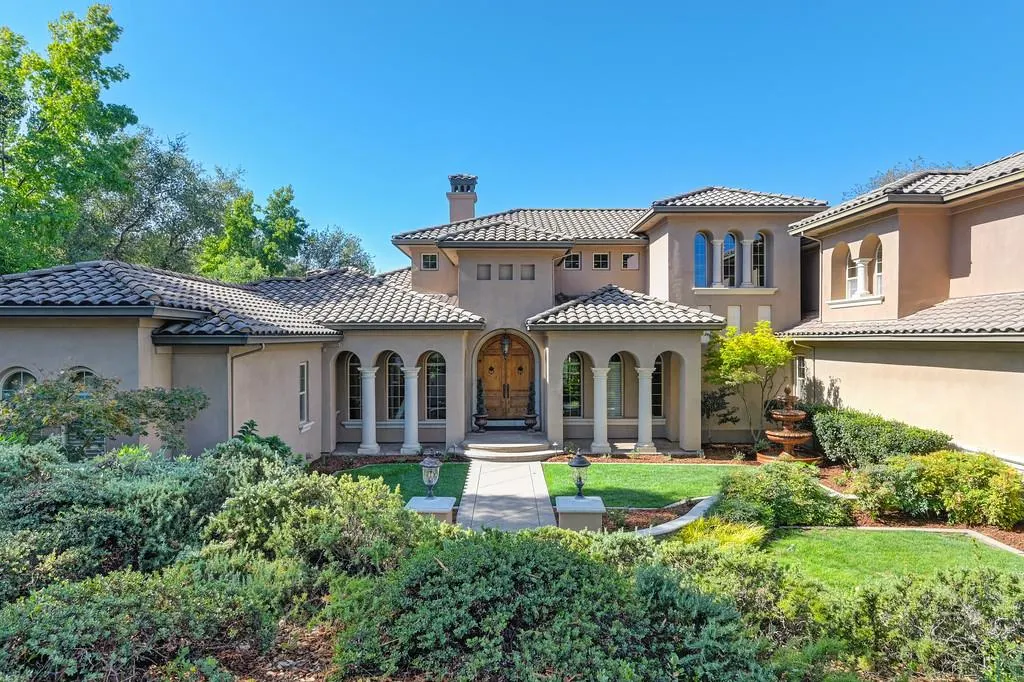
4000 Errante Drive, El Dorado Hills, CA
Price
$ 3,400,000
Property Attributes
- MLS#225101925
- TypeSingle Family
- Listing Status Active
- CountyEL DORADO
- CityEl Dorado Hills
- AreaEl Dorado Hills
- NeighborhoodSerrano Country Club
- Zip95762
- StyleSingle Family Residence
- Year Built2004
- Price$ 3,400,000
- Bedrooms4
- Full Bathrooms5
- Half Bathrooms1
- Sqr Footage6245
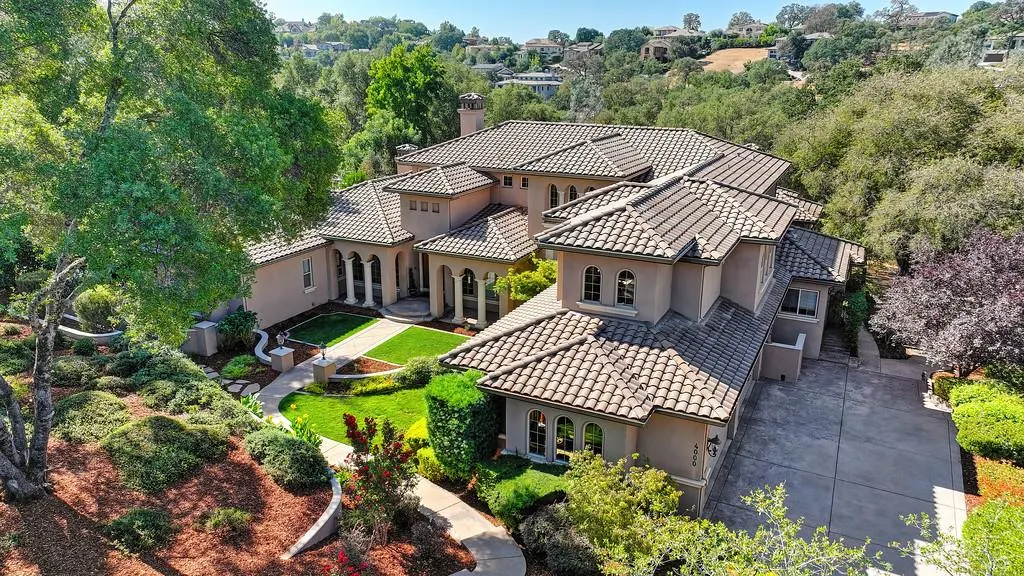
- Lot Size0.58 Acres
Data Source:
MetroList MLS
Property Description
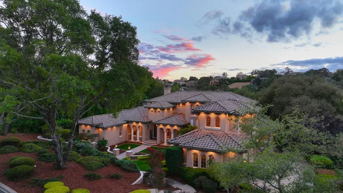
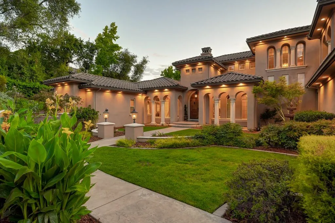
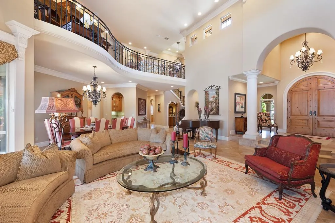
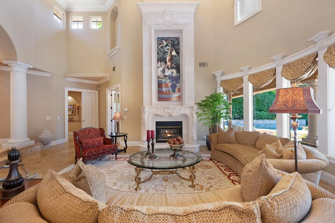
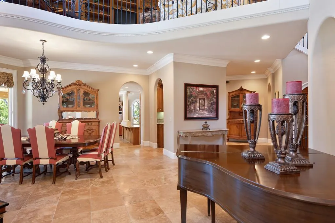
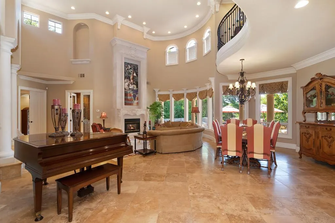
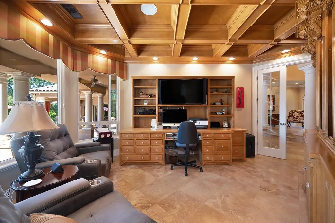
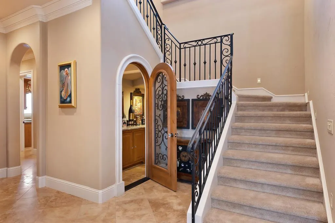
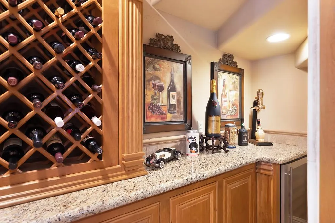
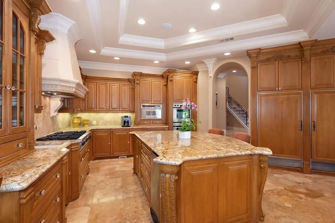
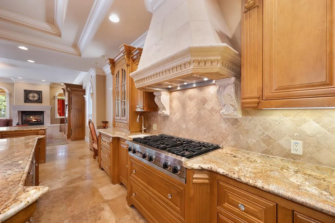
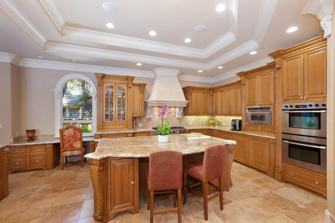
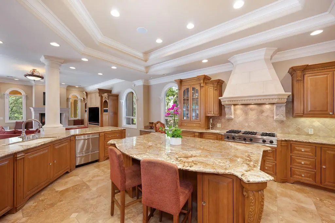
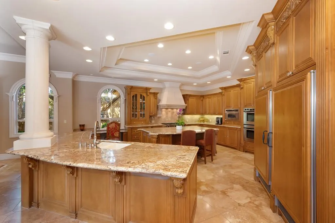
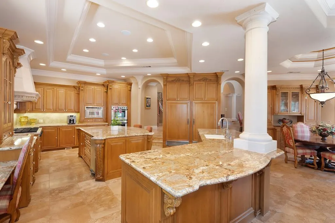
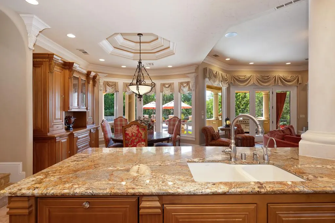
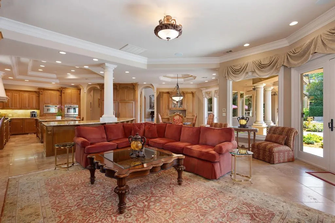
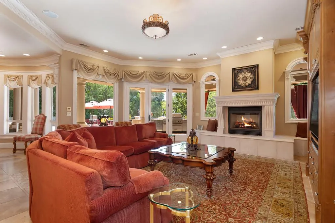
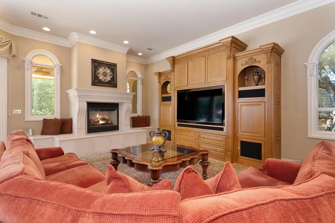
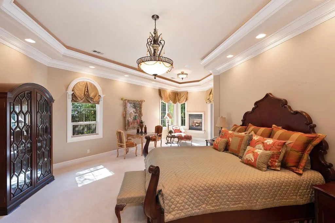
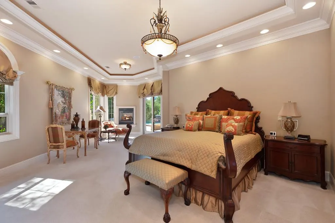
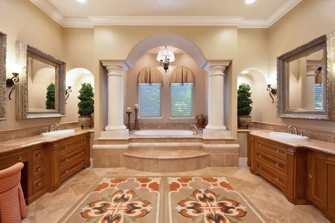
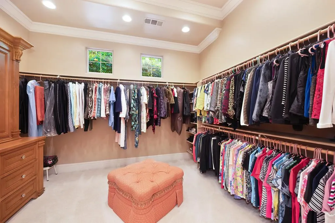
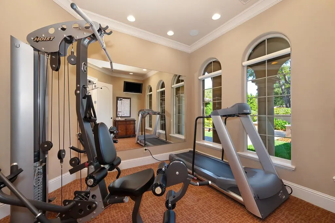
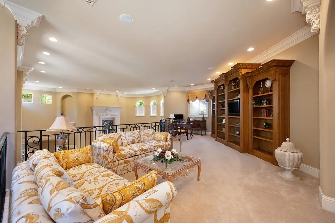
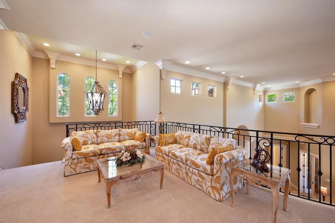
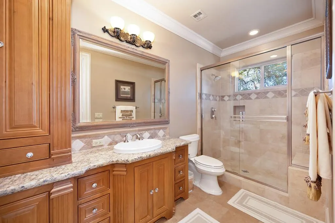
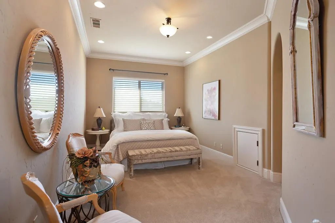
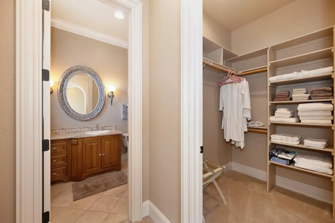
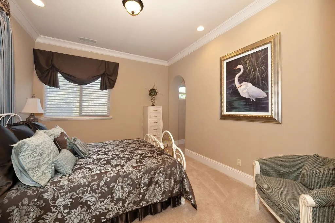
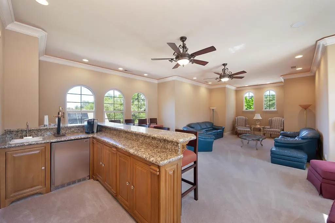
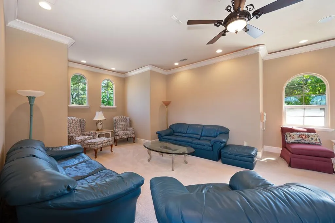
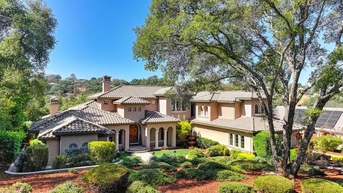
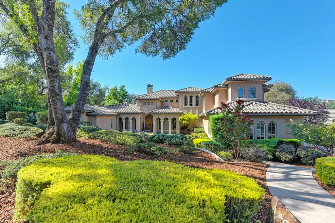
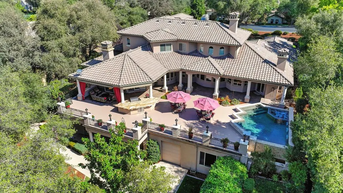
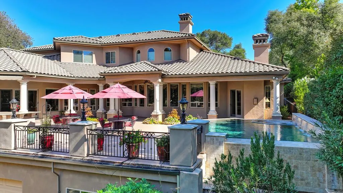
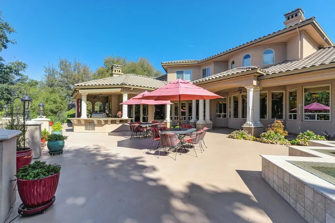
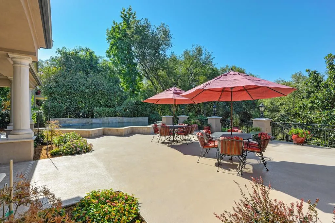
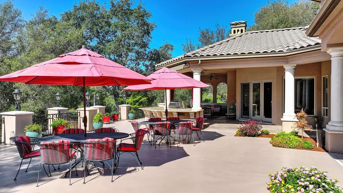
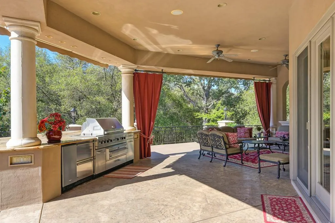
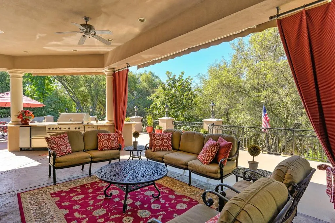
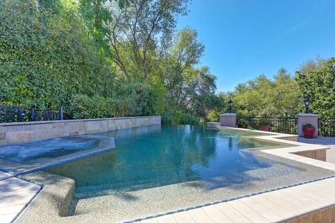
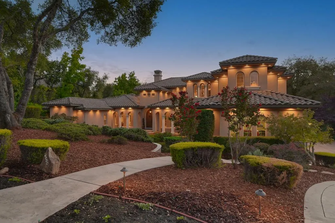
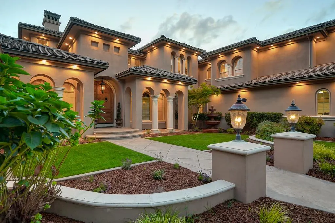
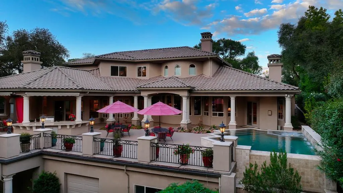
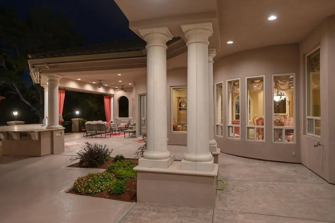
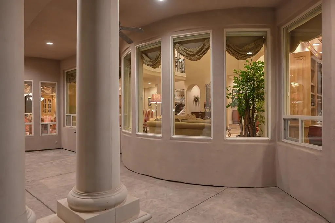
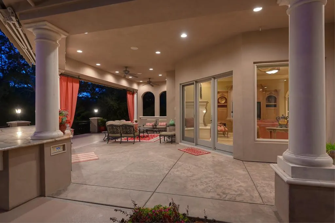
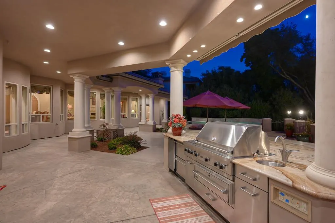
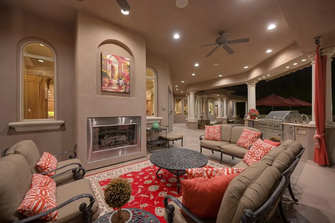
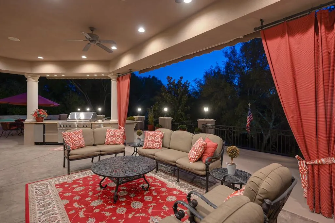
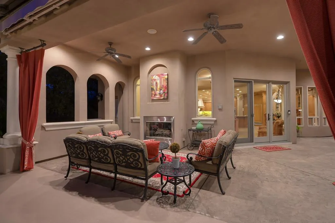
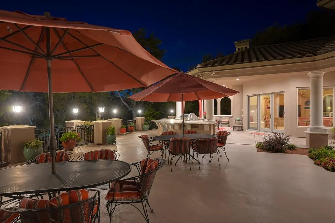
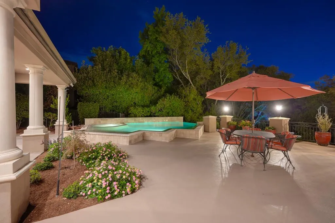
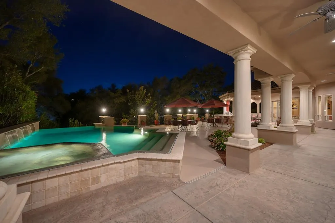
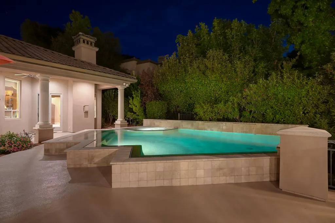
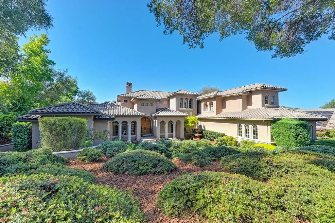
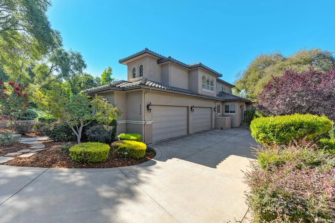
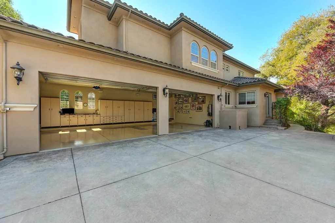
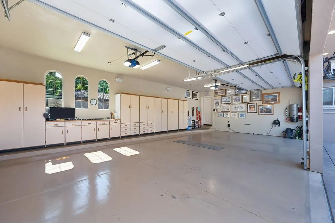
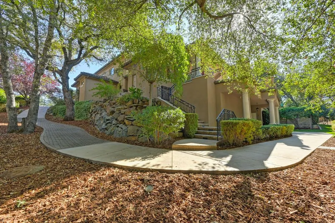
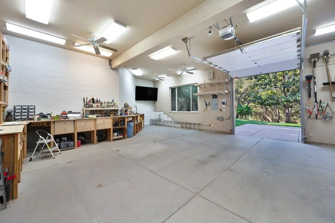
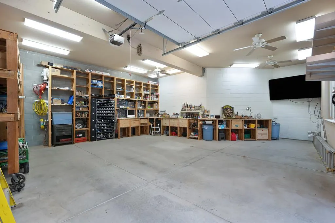
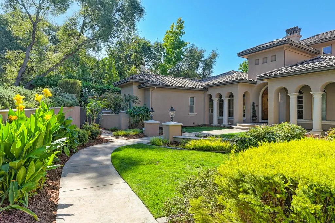
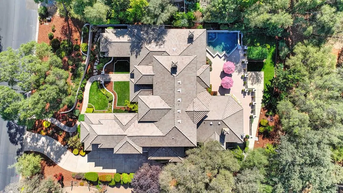
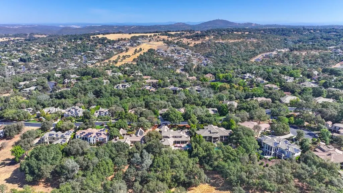
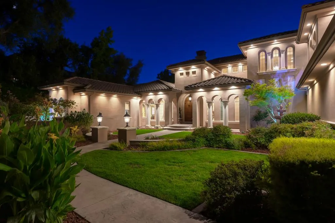
Experience the perfect blend of sophistication and comfort in this stunning custom estate within the Serrano Country Club. Designed for today's lifestyle, this home offers beautiful spaces inside & out for entertaining, relaxing, & enjoying California living. The expansive outdoor areas back to a greenbelt & features a sparkling pool w/ spa, outdoor kitchen w/ granite island, two refrigerator drawers, ice maker, warming drawer, fireplace, built-in BBQ, outdoor guest bath & expansive covered and uncovered patios for dining beneath the stars. The heart of the home is the chef's kitchen, appointed with a Viking 6-burner stove top, double ovens, Bosch dishwasher, Fisher & Paykel dishwasher drawers, Subzero refrigerator & freezer, butler's pantry, wine fridge, & wine room for the connoisseur. Elegant details incl. grand entry, stunning living & dining room, multiple fireplaces, custom cabinetry, iron work & artful finishes that create warmth & character throughout. The main-level primary suite is a private retreat w/ a luxurious bath & dressing room, while Add'l living spaces incl. a den, loft, gym & entertainment room w/bar. A four-car garage & separate workshop w/ private drive, complete this exceptional property, crafted for luxury living in one of Serrano's most desirable settings
| Price History | |
|---|---|
| 10/5/2025 | Listed $3,500,000 |
| 7/19/2026 | 3$3,400,000 |
General Features
| Sewer | Sewer in Street,Public Sewer |
|---|---|
| Heating | Central,Fireplace(s),MultiUnits,Natural Gas |
| Cooling | Ceiling Fan(s),Central,Whole House Fan,MultiUnits |
| Utilities | Cable Available,Public,Electric,Sewer In & Connected,Internet Available,Underground Utilities,Natural Gas Connected |
| Roof | Tile |
| Appliances | Built-In Electric Oven,Built-In Freezer,Gas Cook Top,Built-In Refrigerator,Hood Over Range,Compactor,Ice Maker,Dishwasher,Disposal,Microwave,Double Oven,Warming Drawer,Wine Refrigerator |
| HOA Fee | 220 |
| Garage Spaces | 4.0 |
| Association Fee Includes | Security |
| Patio/Porch Features | Awning,Covered Patio,Uncovered Patio |
| Pool Features | Built-In,On Lot,Pool Sweep,Pool/Spa Combo,Fenced,Salt Water,Gas Heat,Gunite Construction |
| Restrictions | Signs,Exterior Alterations,Tree Ordinance,Parking |
| Construction Materials | Stucco,Frame |
| Pets Allowed | Yes,Number Limit |
| Year Built | 2004 |
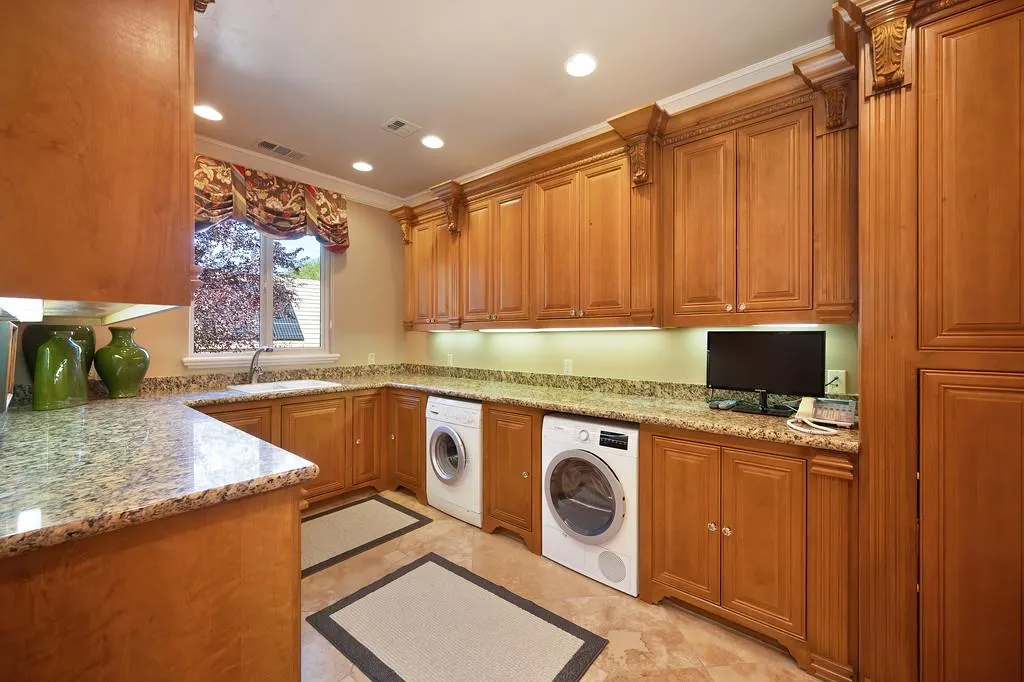
| Electric | 220 Volts in Kitchen,220 Volts in Laundry |
| View | Garden/Greenbelt |
| Stories Count | 2 |
| Topography | Lot Sloped,Trees Few |
| Levels | Two |
| Property Subtype | Single Family Residence |
| Assoc Fee Paid Per | Monthly |
| County | El Dorado |
| Property Type | Residential |
| Association Amenities | Playground,Greenbelt,Trails,Park |
| HOA | Yes |
| Subdivision Name | Serrano Country Club |
| Other Structures | Workshop |
| Full Baths | 5 |
| Close Price | 0.0 |
| Status | Active |
| Directions | Serrano Parkway to Greenview Main Guard Gate,Continue on Greenview,Left onto Errante. |
| City | El Dorado Hills |
| Senior Community Y/N | No |
| High School District | El Dorado Union High |
| Zoning Description | R1 |
| Open Parking Spaces | 0.0 |
| MLS Area | 12602 |
| Lot Size Square Feet | 25265.0 |
| Carport Spaces | 0.0 |
| Spa Features | Spa/Hot Tub Built-In |
| Home Warranty Y/N | No |
| Standard Status | Active |
| Middle/Junior School District | Buckeye Union |
| Elementary School District | Buckeye Union |
| Year Built Source | Assessor Agent-Fill |
Interior Features
| Interior Amenities | Cathedral Ceiling,Formal Entry |
|---|---|
| Flooring | Carpet,Stone |
| Total Fireplaces | 4 |
| Fireplace Features | Living Room,Primary Bedroom,Outside,Raised Hearth,Family Room |
| Window Features | Dual Pane Full,Window Coverings,Window Screens |
| Laundry Features | Cabinets,Dryer Included,Sink,Ground Floor,Washer Included,Washer/Dryer Stacked Included,Inside Room |
| Total Bedrooms | 4 |
| Room Type | Loft,Primary Bedroom,Den,Family Room,Game Room,Kitchen,Wine Storage Area,Laundry,Living Room |
| LivingAreaSource | Assessor Agent-Fill |
| Kitchen Features | Breakfast Area,Butlers Pantry,Pantry Closet,Granite Counter,Slab Counter,Island,Stone Counter,Kitchen/Family Combo |
| Total Baths | 6 |
| 1/2 Baths | 1 |
| Bedrooms Possible | 5 |
| Primary Bathroom Features | Bidet,Shower Stall(s),Double Sinks,Soaking Tub,Granite,Multiple Shower Heads,Walk-In Closet 2+,Window |
| Living Room Features | Cathedral/Vaulted,View |
| Dining Room Features | Breakfast Nook,Dining Bar,Dining/Living Combo |
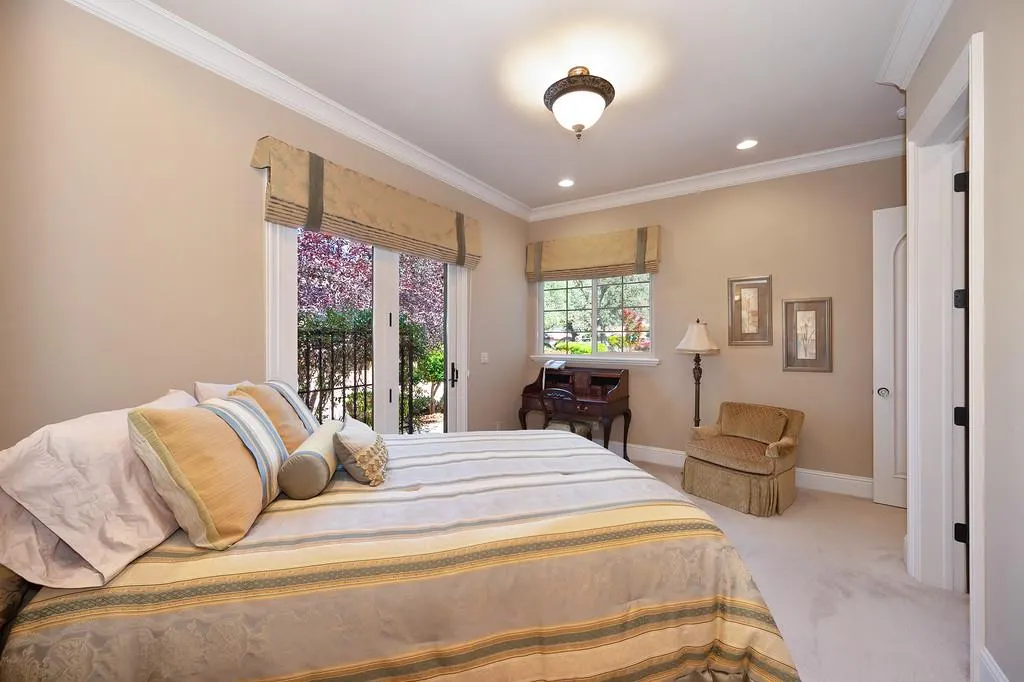
| Primary Bedroom Features | Sitting Room,Ground Floor,Outside Access,Walk-In Closet 2+ |
| Family Room Features | Great Room,View |
| RoomBathsOtherFeatures | Bidet,Closet,Shower Stall(s),Granite,Stone,Tile,Tub w/Shower Over,Window |
Exterior Features
| Exterior Amenities | Balcony,Kitchen,Built-In Barbeque |
|---|---|
| Fencing | Metal,Partial,Fenced |
| Parking Features | 24'+ Deep Garage,Attached,Garage Door Opener,Garage Facing Side,Golf Cart,Workshop in Garage,Interior Access,Other |
| Lot Features | Auto Sprinkler F&R,Curb(s)/Gutter(s),Gated Community,Shape Regular,Greenbelt,Street Lights,Landscape Back,Landscape Front |
| Water Source | Public,Meter on Site,Water District |
| Total Parking | 0.0 |
| Foundation Details | Slab |
| Spa | Yes |
| Lot Size Acres | 0.58 |
| Road Surface Type | Paved |
| Private Pool | Yes |
| Lot Size Source | Assessor Agent-Fill |
| Other Equipment | Central Vacuum,Water Filter System |
| Road Responsibility | Private Maintained Road |
| Horse Y/N | No |
Amenities
- Foreclosure
- Views
- Short Sale
- New Construction
- Adult 55+
- Lease To Own
- No HOA Fees
- Furnished
- Primary On Main
- Air Conditioning
- Seller Finance
- Green
- Fixer Upper
- Horse
- Golf
- Fireplace
- Deck
- Garage
- Basement
- Pool
Property vs Single Family Average in 95762
Price
Year Built
Visits
In The Neighborhood
Views
El Dorado Hills
$ 1,625,000
- Type
- Single Family
- Size
- 3,031 SqFt
- Rooms
- 3 Beds + 3.5 Baths
 Coldwell Banker Realty
Reduced
El Dorado Hills
$ 2,495,000
- Type
- Single Family
- Size
- 4,239 SqFt
- Rooms
- 5 Beds + 4 Baths
Keller Williams Realty
Open House
El Dorado Hills
$ 1,450,000
- Type
- Single Family
- Size
- 3,331 SqFt
- Rooms
- 3 Beds + 3 Baths
BERKSHIRE HATHAWAY Home Services NorCal Real Estate
Open House
El Dorado Hills
$ 3,250,000
- Type
- Single Family
- Size
- 5,210 SqFt
- Rooms
- 4 Beds + 5.5 Baths
GUIDE Real Estate
Water Views
El Dorado Hills
$ 4,175,000
- Type
- Single Family
- Size
- 5,505 SqFt
- Rooms
- 4 Beds + 5.5 Baths
One Source Capital Group
 Based on information from California Regional Multiple Listing Service, Inc. as of September 13, 2026 5:45 PM UTC This information is for your personal, non-commercial use and may not be used for any purpose other than to identify prospective properties you may be interested in purchasing. Display of MLS data is usually deemed reliable but is NOT guaranteed accurate by the MLS. Buyers are responsible for verifying the accuracy of all information and should investigate the data themselves or retain appropriate professionals. Information from sources other than the Listing Agent may have been included in the MLS data. Unless otherwise specified in writing, Broker/Agent has not and will not verify any information obtained from other sources. The Broker/Agent providing the information contained herein may or may not have been the Listing and/or Selling Agent.
