
Open House Sat, Sep 19th 11:00 AM - 1:00 PM - Primary on Main
Address
1261 Tiverton Lane, Lincoln, CA
Price
$ 599,900
Property Attributes
- MLS#226112128
- TypeSingle Family
- Listing Status Active
- CountyPLACER
- CityLincoln
- AreaLincoln
- NeighborhoodLincoln Crossing
- Zip95648
- StyleSingle Family Residence
- Year Built2006
- Price$ 599,900
- Bedrooms4
- Full Bathrooms3
- Half Bathrooms0
- Sqr Footage2052
- Lot Size0.147 Acres
Data Source:
MetroList MLS
Property Description
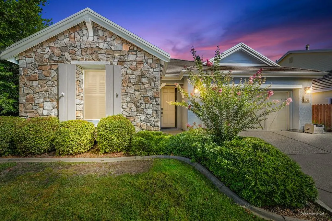
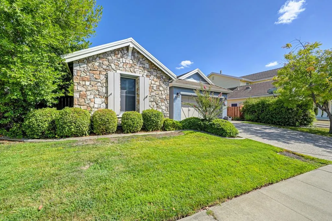
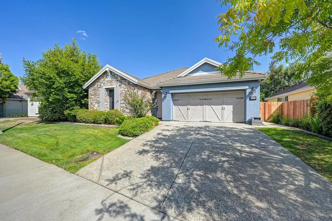
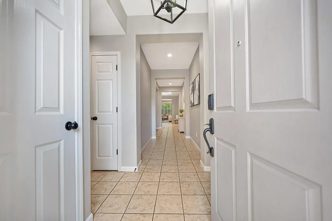
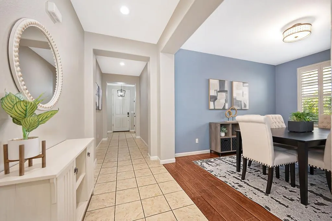
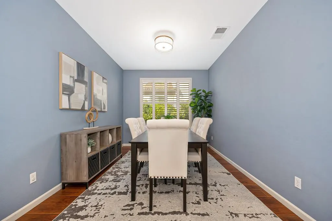
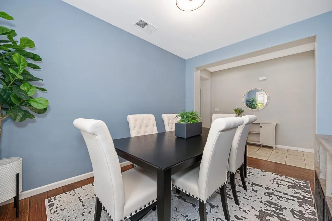
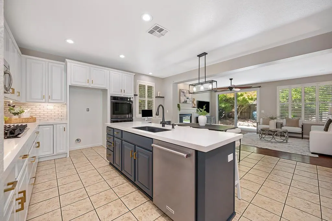
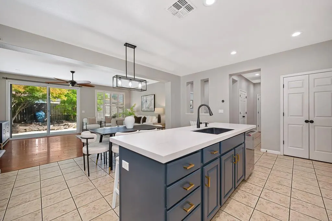
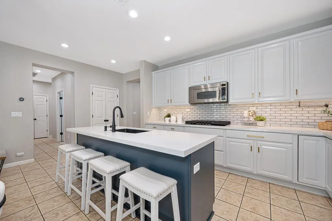
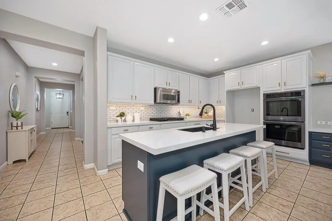
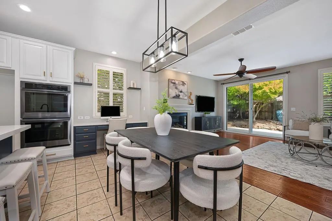
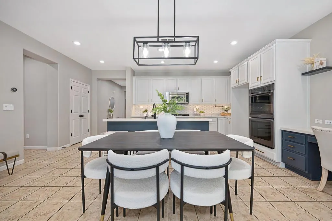
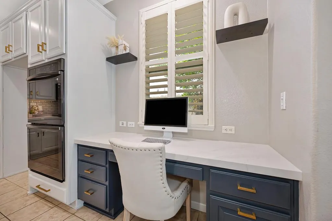
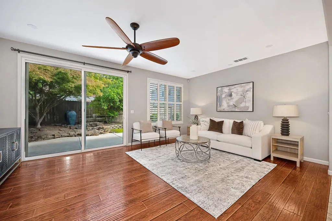
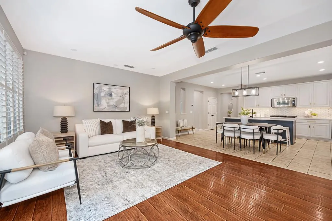
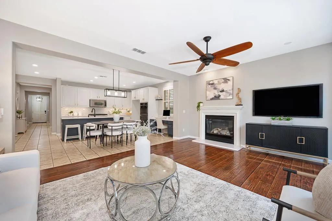
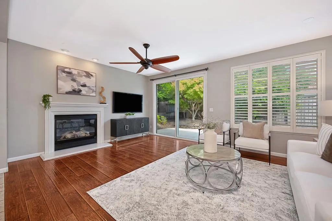
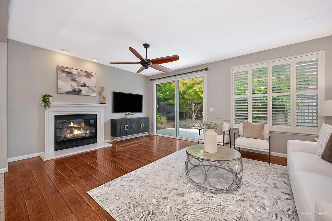
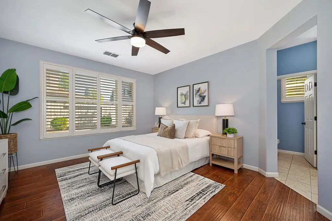
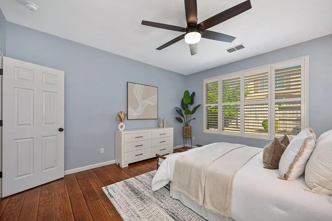
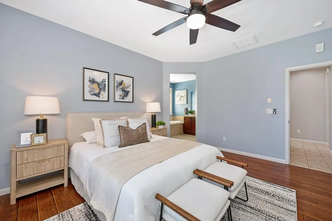
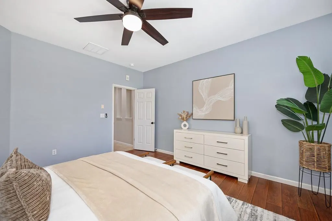
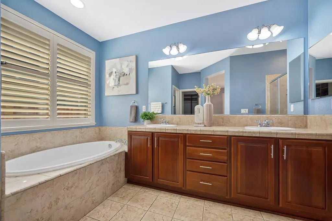
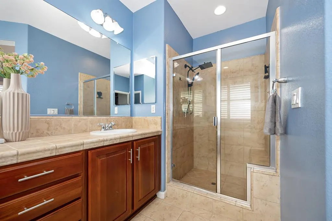
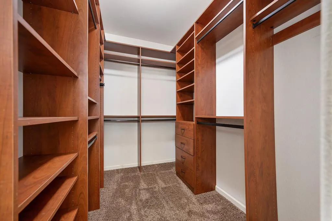
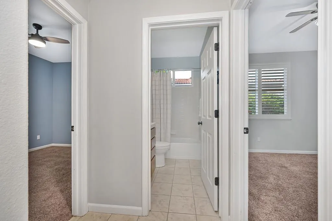
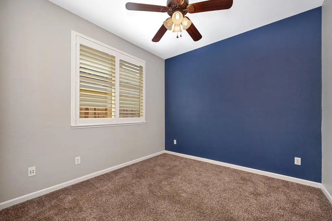
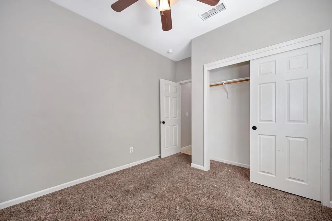
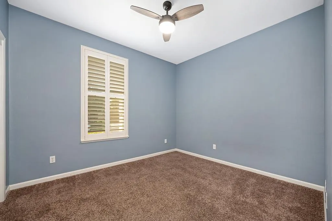
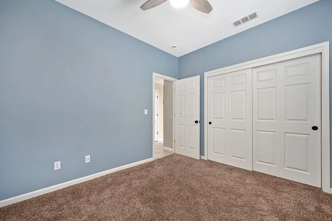
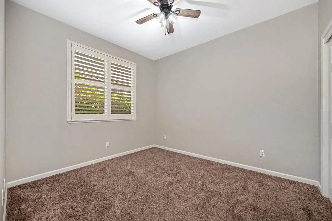
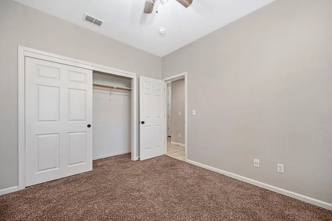
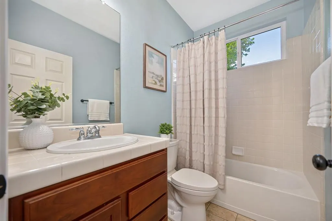
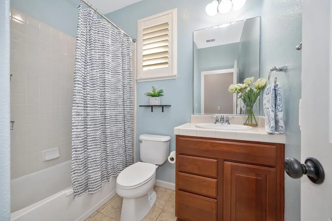
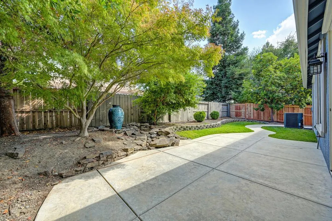
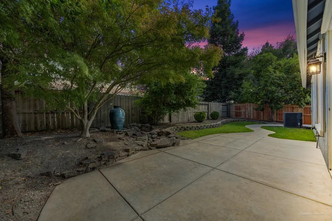
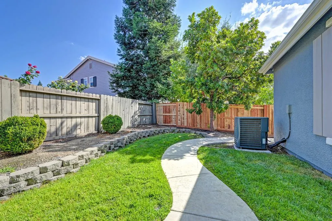
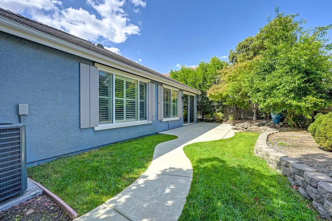
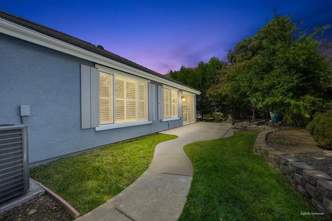
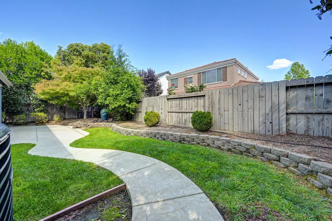
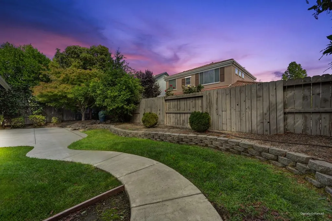
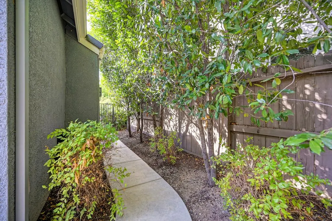
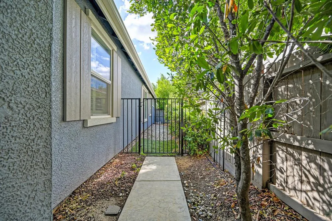
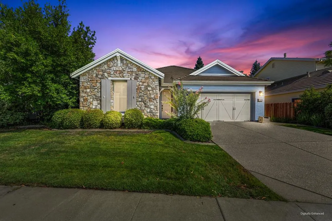
Welcome to 1261 Tiverton Lane, where thoughtful updates, a highly desirable single-story layout and an incredible Lincoln Crossing lifestyle come together beautifully. The centerpiece of the home is the stunning kitchen, completely remodeled in 2025 and designed to impress. An oversized island anchors the space, surrounded by quartz countertops, two-tone cabinetry, subway tile backsplash, updated hardware and lighting, stainless steel appliances, double ovens and a built-in workstation. The open layout flows seamlessly into the spacious family room featuring warm wood-toned flooring, a fireplace, plantation shutters and abundant natural light, creating the perfect setting for both everyday living and entertaining. The primary suite is a true retreat with wood-toned flooring, plantation shutters and a spacious bath featuring dual sinks, a soaking tub and separate shower. An impressive custom walk-in closet provides exceptional storage and organization. Additional bedrooms offer plenty of flexibility for guests, family or a home office, while a separate dining space adds even more versatility. Step outside to a private backyard surrounded by mature trees and established landscaping. An expansive patio provides plenty of space for outdoor dining and entertaining, while the lawn and shaded garden areas create a peaceful setting to unwind. A newer HVAC system installed in 2023 adds another major upgrade to this move-in-ready home. And then there's Lincoln Crossing. Residents enjoy an exceptional lineup of community amenities including four swimming pools, two hot tubs, two fitness centers, a full-length indoor basketball court, private locker rooms with saunas, a splash park, teen room and high-speed internet included with the HOA. All of this just minutes from parks, shopping, dining and Highway 65.
| Price History | |
|---|---|
| 9/7/2026 | Listed $599,900 |
General Features
| Sewer | Public Sewer |
|---|---|
| Heating | Central,Fireplace(s) |
| Cooling | Ceiling Fan(s),Central |
| Utilities | Cable Available,Public,Electric,Sewer In & Connected,Natural Gas Connected |
| Roof | Cement |
| HOA Fee | 140 |
| Garage Spaces | 2.0 |
| Association Fee Includes | CableTV,Pool |
| Pool Features | Common Facility |
| Construction Materials | Stucco,Wood |
| Year Built | 2006 |
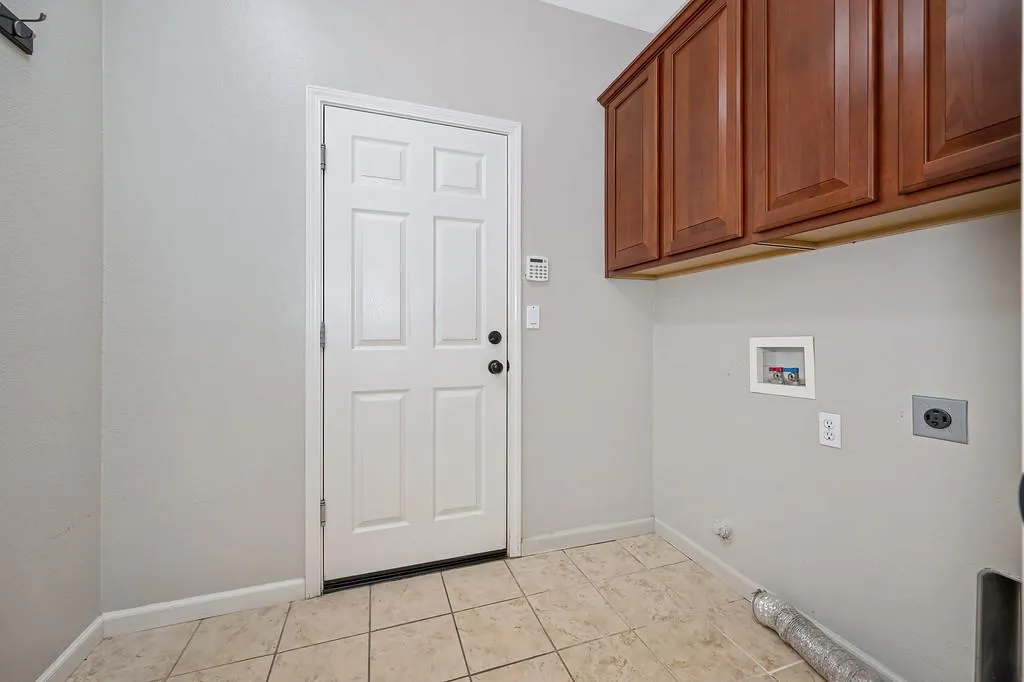
| Electric | 220 Volts in Laundry |
| Stories Count | 1 |
| Property Subtype | Single Family Residence |
| Assoc Fee Paid Per | Monthly |
| County | Placer |
| Property Type | Residential |
| Association Amenities | Pool,Clubhouse,Recreation Facilities,Exercise Room,Sauna,Game Court Interior,Spa/Hot Tub,Gym |
| HOA | Yes |
| Subdivision Name | Lincoln Crossing |
| Full Baths | 3 |
| Close Price | 0.0 |
| Status | Active |
| Directions | From Ferrari Ranch: Left on Caledon Cir,Left on Brentford Cir,Left on Barrie Ln,Right on Stoney Cross Ln,Left on Tavistock Ln,Right on Tiverton Ln. |
| City | Lincoln |
| Senior Community Y/N | No |
| High School District | Western Placer |
| Zoning Description | Res |
| Open Parking Spaces | 0.0 |
| MLS Area | 12209 |
| Lot Size Square Feet | 6403.0 |
| Carport Spaces | 0.0 |
| Home Warranty Y/N | No |
| Standard Status | Active |
| Middle/Junior School District | Western Placer |
| Elementary School District | Western Placer |
| Year Built Source | Assessor Auto-Fill |
Interior Features
| Flooring | Carpet,Tile,Wood |
|---|---|
| Total Fireplaces | 1 |
| Fireplace Features | Family Room,Gas Log |
| Laundry Features | Inside Room |
| Total Bedrooms | 4 |
| LivingAreaSource | Assessor Auto-Fill |
| Kitchen Features | Breakfast Area,Island w/Sink,Kitchen/Family Combo |
| Total Baths | 3 |
| Living Room Features | Great Room |
| Dining Room Features | Formal Room |
| RoomBathsOtherFeatures | Shower Stall(s),Double Sinks,Tub,Tub w/Shower Over |
Exterior Features
| Parking Features | Attached,Garage Facing Front |
|---|---|
| Lot Features | Auto Sprinkler F&R,Curb(s)/Gutter(s),Landscape Back,Landscape Front |
| Water Source | Public |
| Total Parking | 0.0 |
| Foundation Details | Slab |
| Spa | No |
| Lot Size Acres | 0.147 |
| Private Pool | Yes |
| Lot Size Source | Assessor Auto-Fill |
| Horse Y/N | No |
Amenities
- Foreclosure
- Views
- Short Sale
- New Construction
- Adult 55+
- Lease To Own
- No HOA Fees
- Furnished
- Primary On Main
- Air Conditioning
- Seller Finance
- Green
- Fixer Upper
- Horse
- Golf
- Fireplace
- Deck
- Garage
- Basement
- Pool
Property vs Single Family Average in 95648
Price
Year Built
Visits
In The Neighborhood
Open House
Lincoln
$ 599,999
- Type
- Single Family
- Size
- 2,367 SqFt
- Rooms
- 3 Beds + 2.5 Baths
 eXp Realty of California Inc.
Just Listed
Lincoln
$ 559,000
- Type
- Single Family
- Size
- 1,695 SqFt
- Rooms
- 3 Beds + 2 Baths
GUIDE Real Estate
Eco Friendly
Lincoln
$ 867,530
- Type
- Single Family
- Size
- 2,724 SqFt
- Rooms
- 4 Beds + 3 Baths
eXp Realty of California, Inc.
 Based on information from California Regional Multiple Listing Service, Inc. as of September 15, 2026 6:13 PM UTC This information is for your personal, non-commercial use and may not be used for any purpose other than to identify prospective properties you may be interested in purchasing. Display of MLS data is usually deemed reliable but is NOT guaranteed accurate by the MLS. Buyers are responsible for verifying the accuracy of all information and should investigate the data themselves or retain appropriate professionals. Information from sources other than the Listing Agent may have been included in the MLS data. Unless otherwise specified in writing, Broker/Agent has not and will not verify any information obtained from other sources. The Broker/Agent providing the information contained herein may or may not have been the Listing and/or Selling Agent.
