
Price Reduction
Address
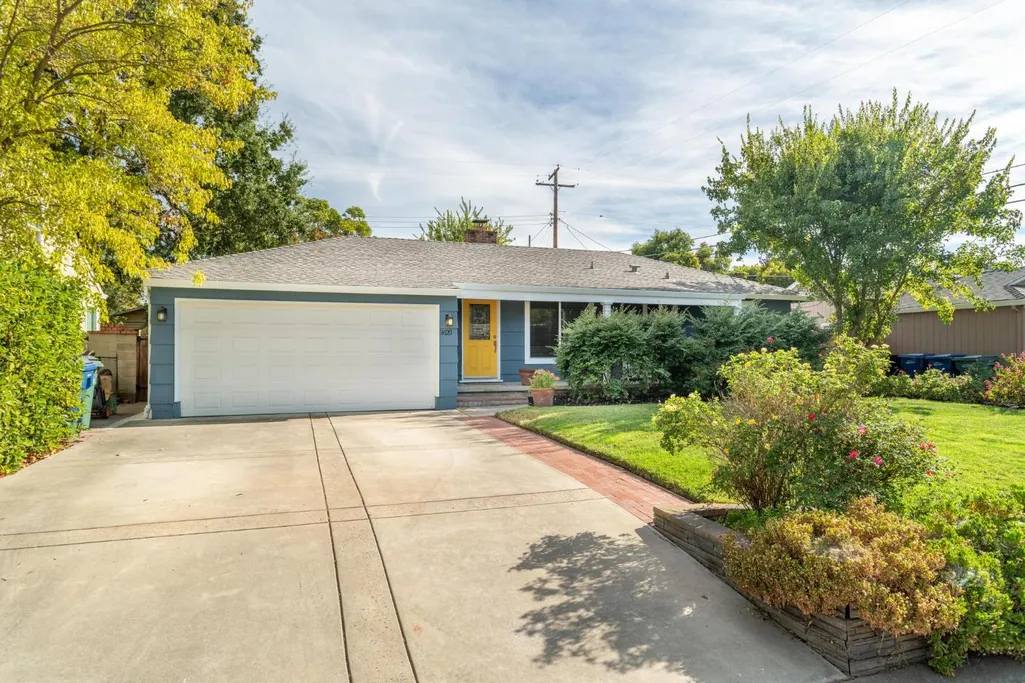
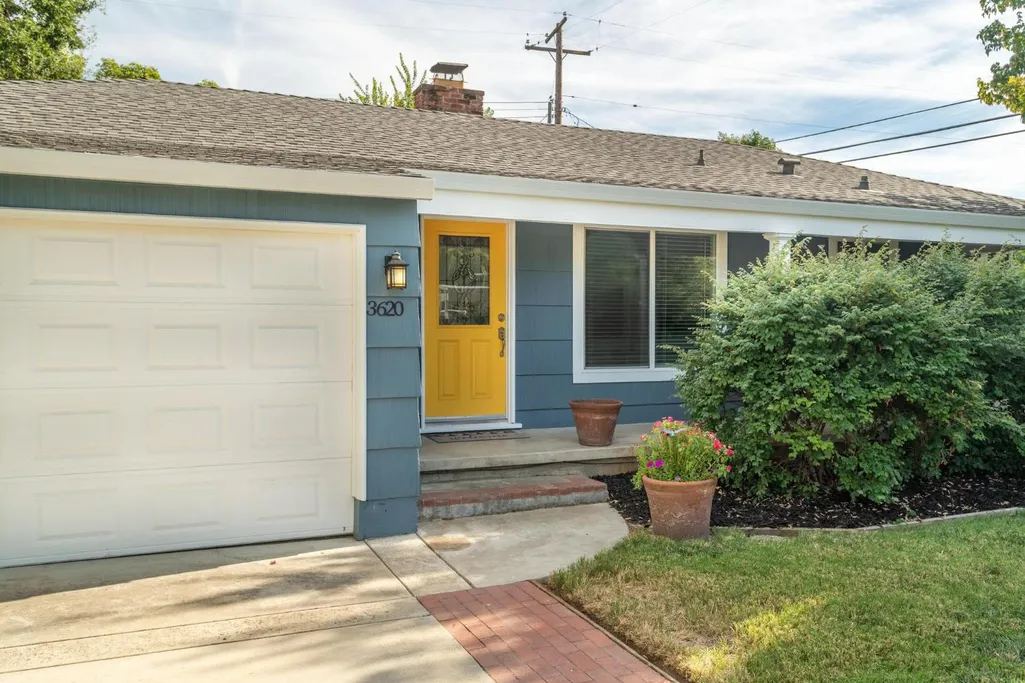
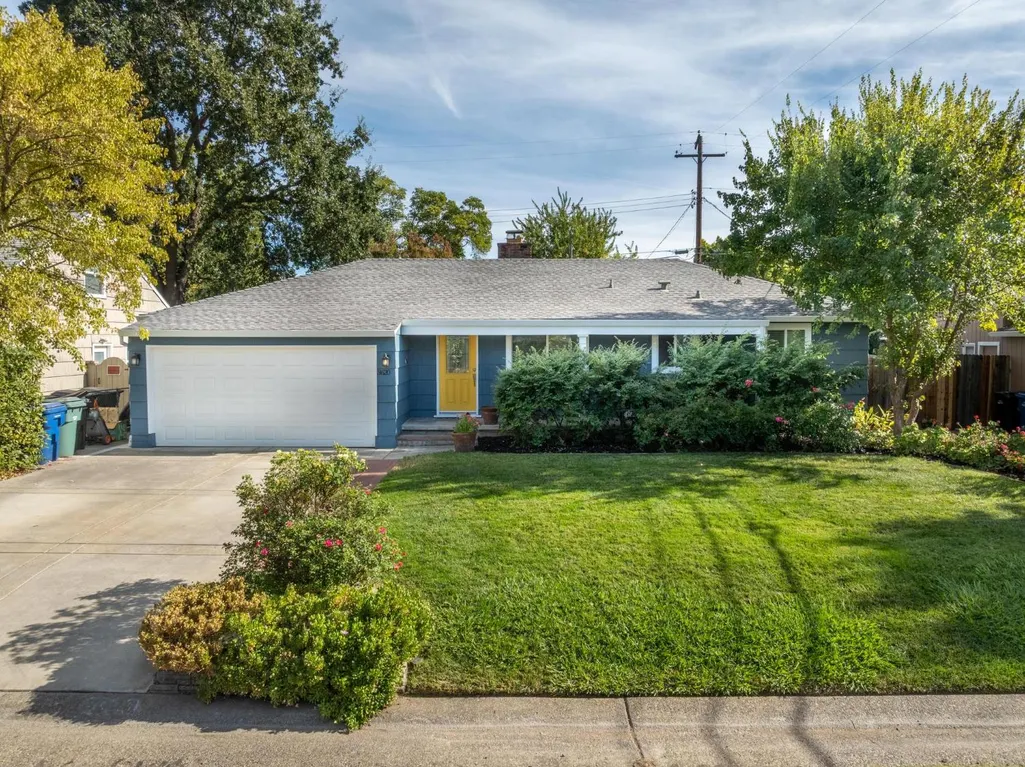
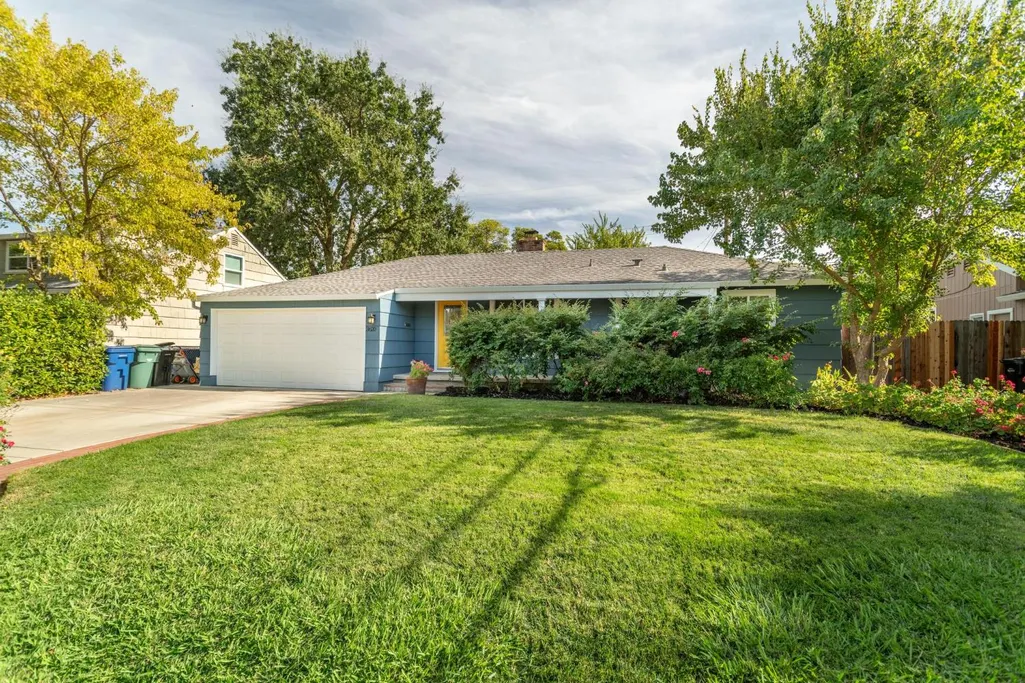
3620 Ardmore Road, Sacramento, CA
Price
$ 537,500
Property Attributes
- MLS#226103732
- TypeSingle Family
- Listing Status Active
- CountySACRAMENTO
- CitySacramento
- AreaSacramento
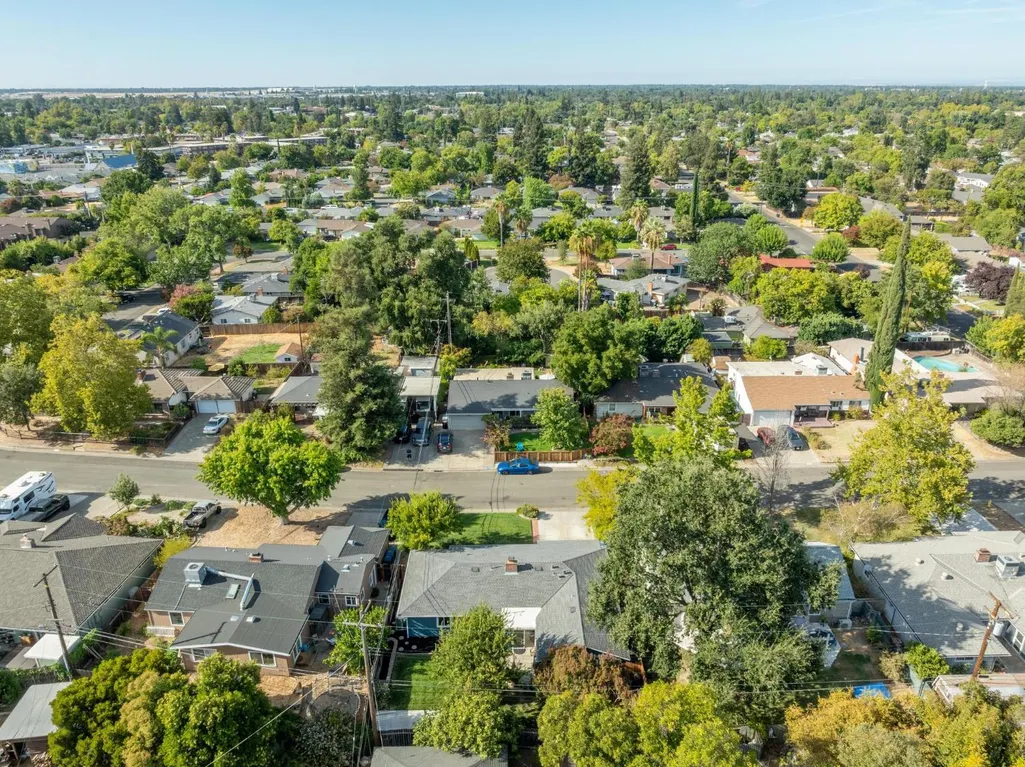
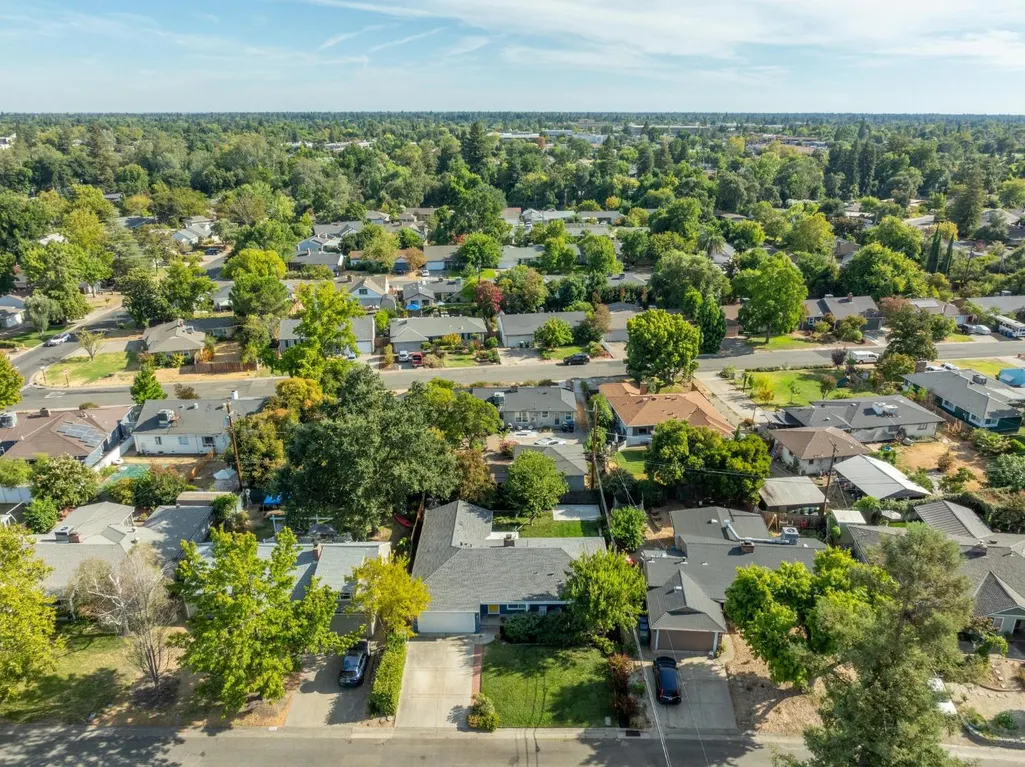
- NeighborhoodThornwood Terrace 03
- Zip95821
- StyleRanch
- Year Built1955
- Price$ 537,500
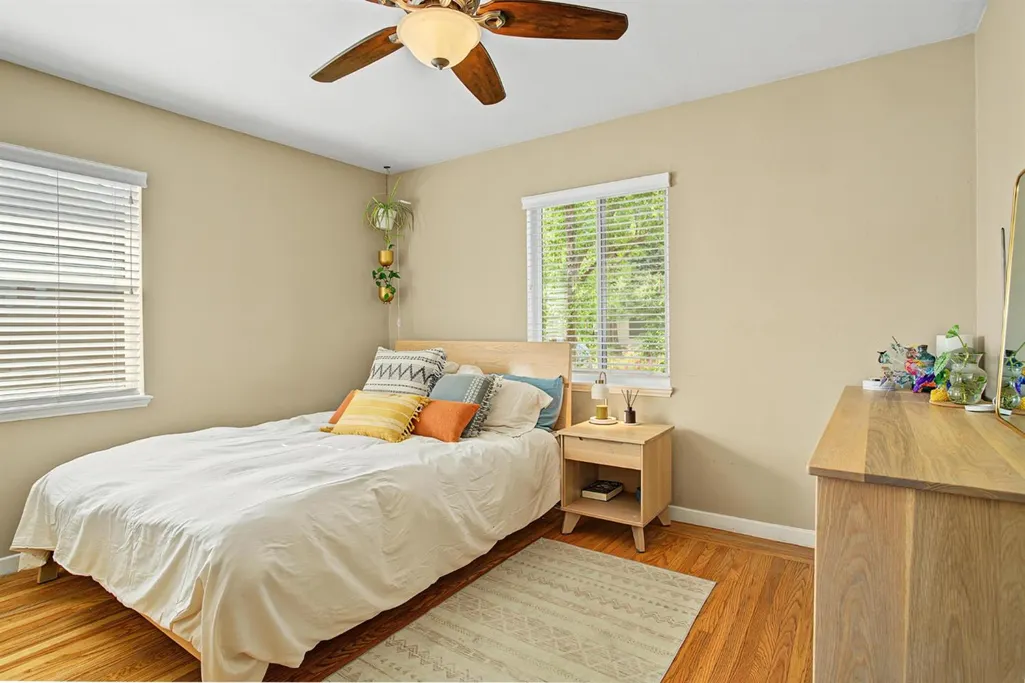
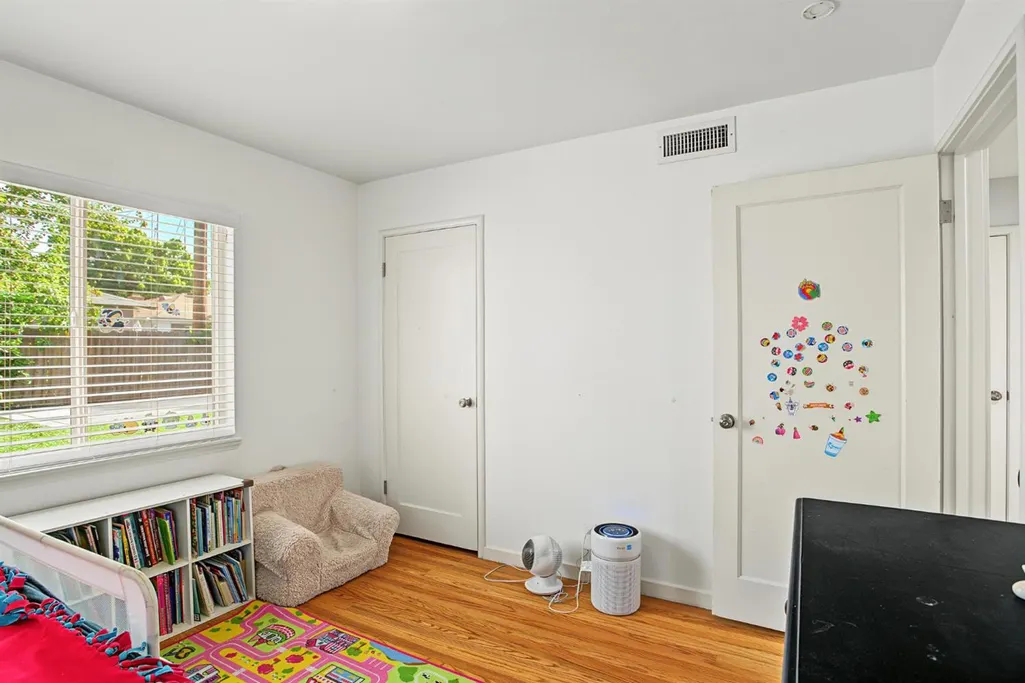
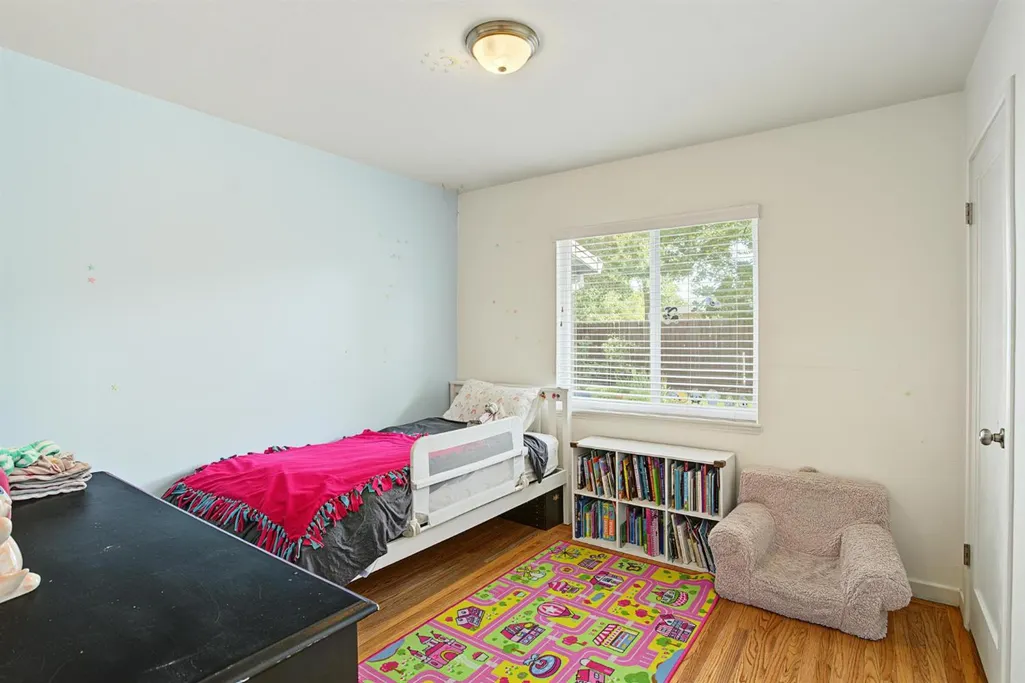
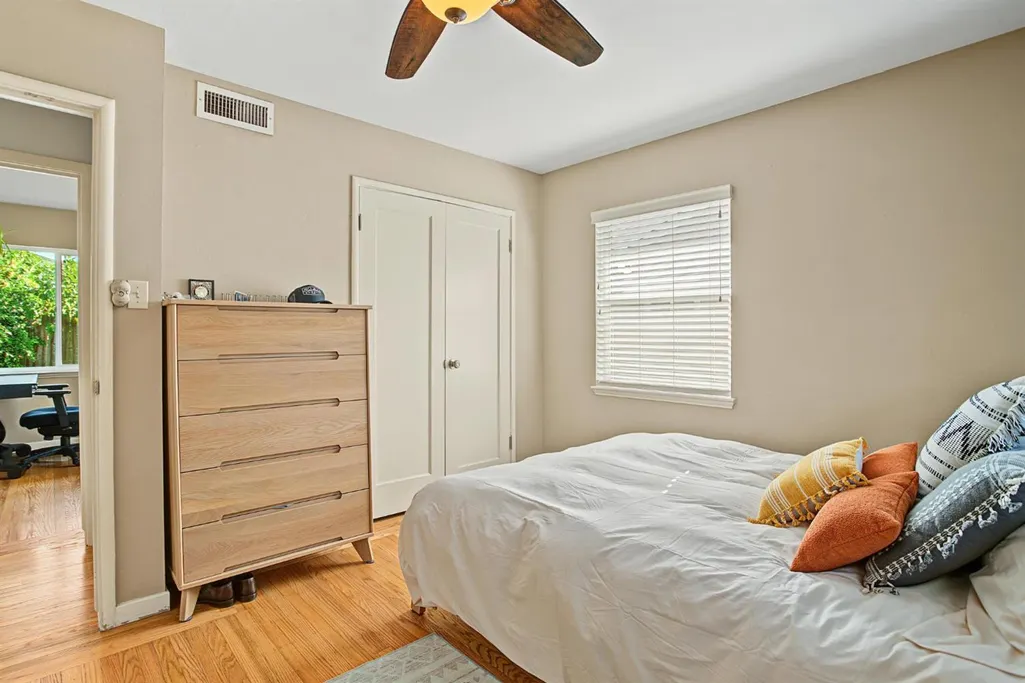
- Bedrooms3
- Full Bathrooms1
- Half Bathrooms1
- Sqr Footage1426
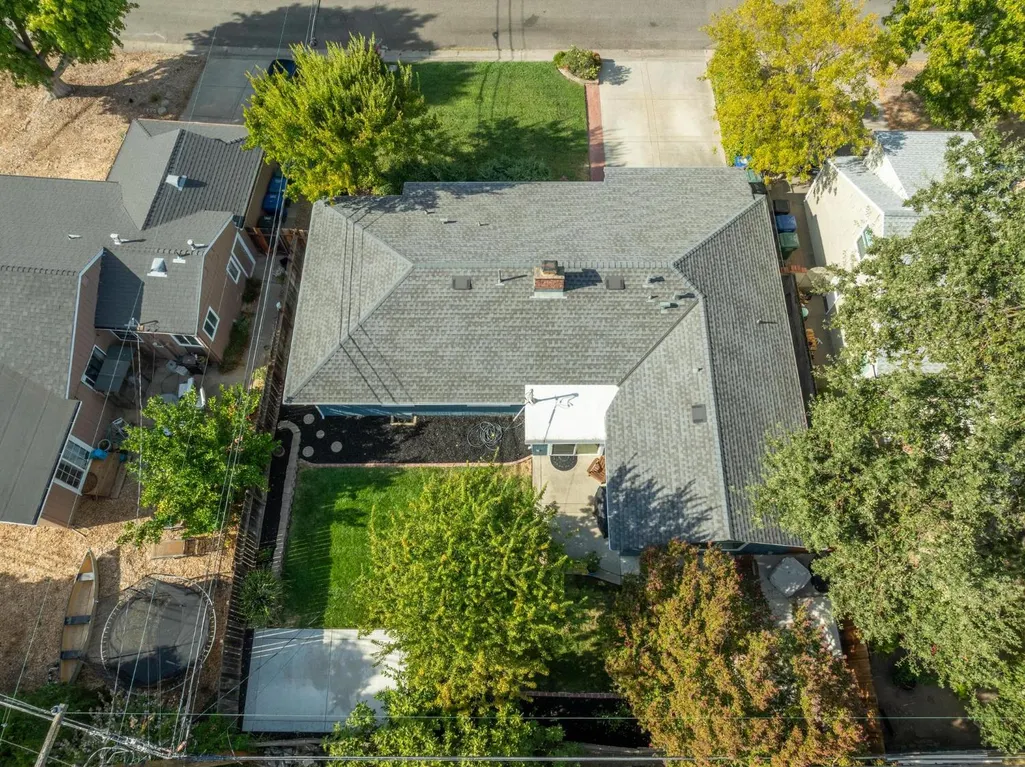
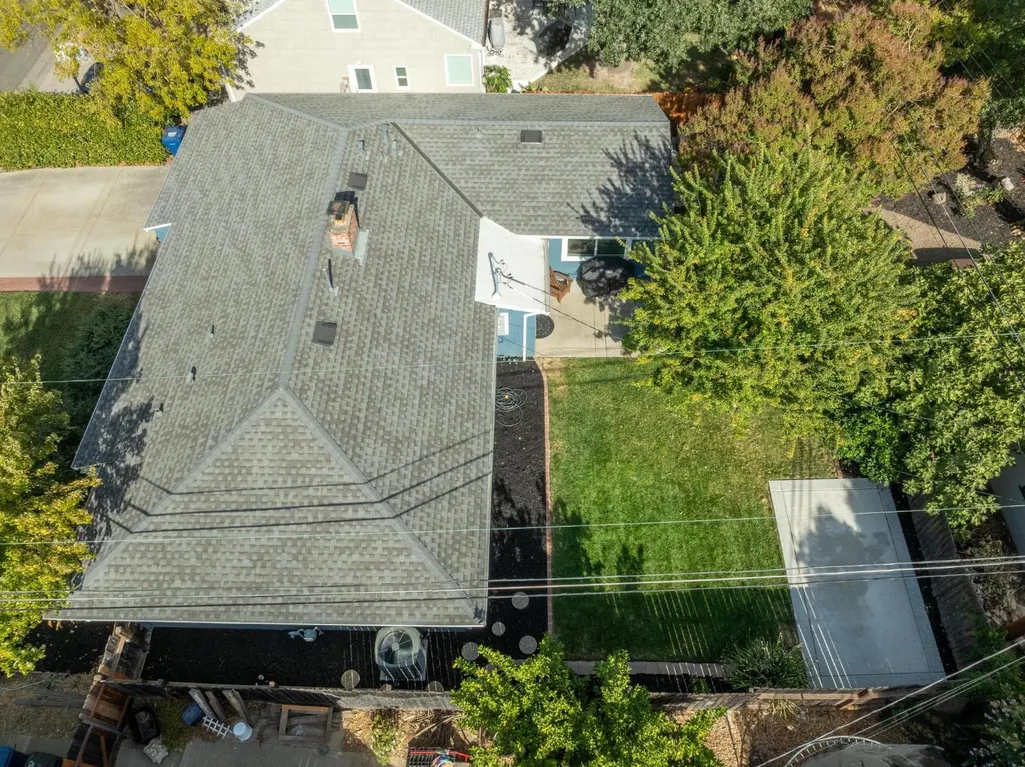
- Lot Size0.14 Acres
Data Source:
MetroList MLS
Property Description
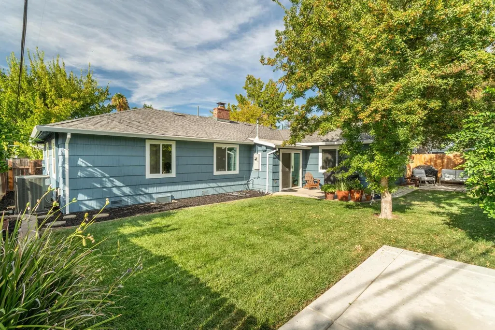
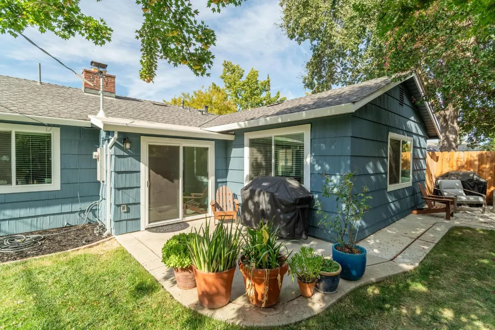
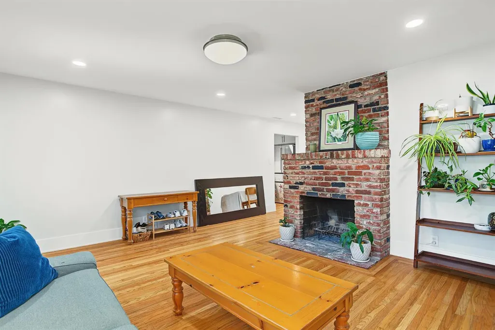
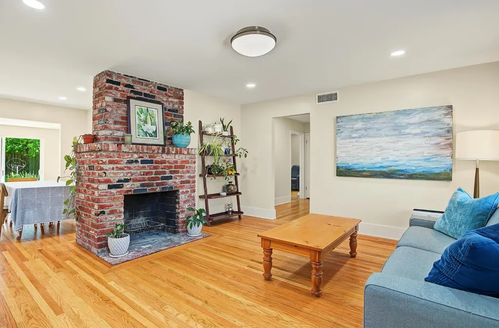
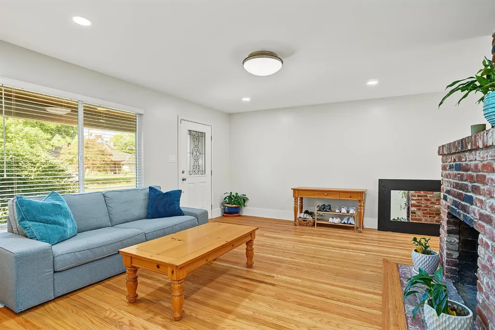
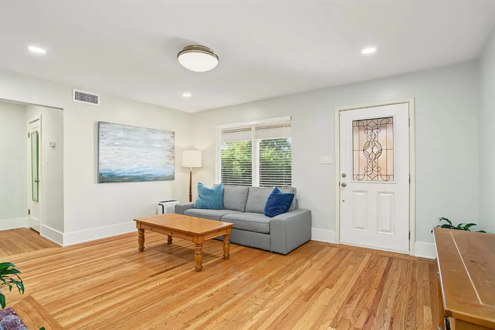
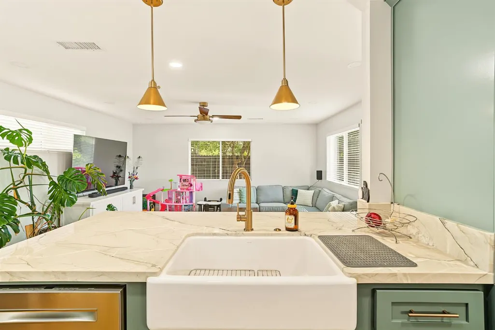
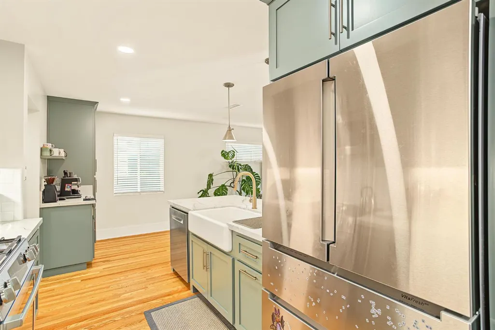
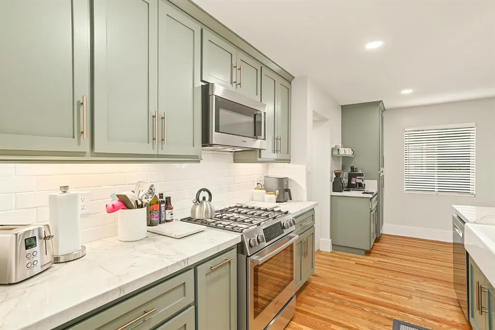
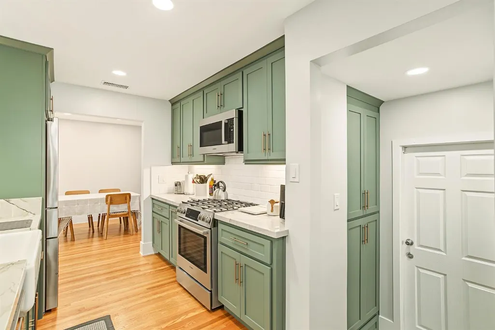
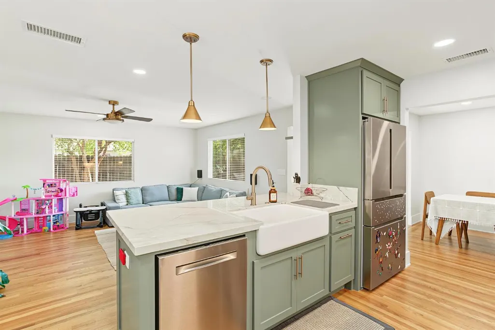
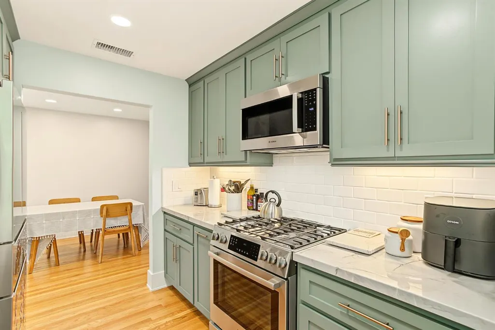
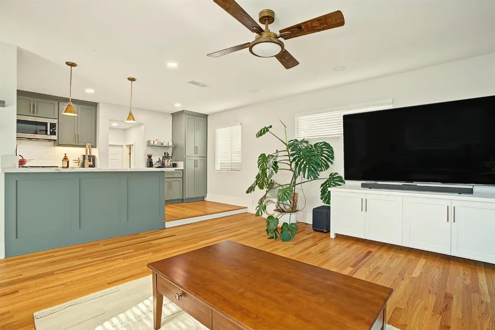
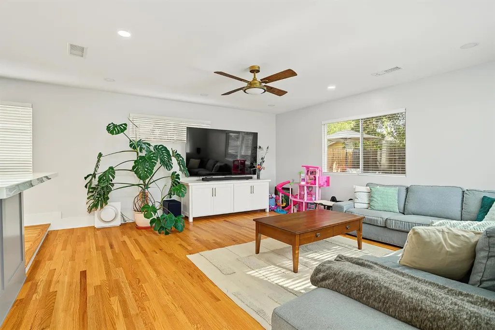
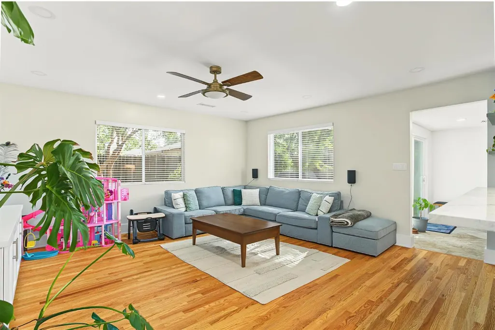
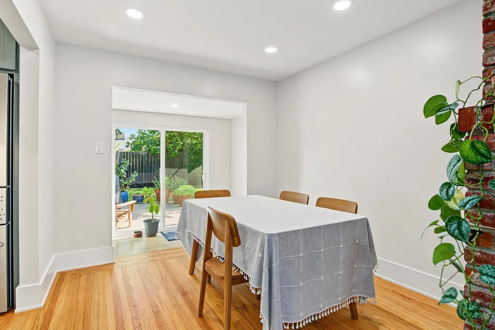
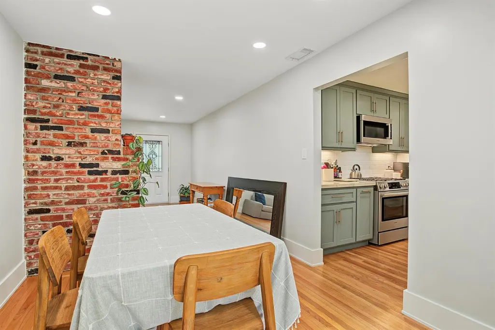
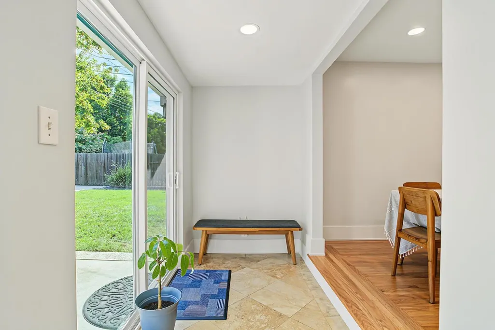
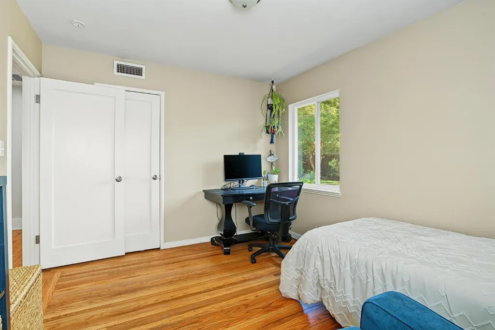
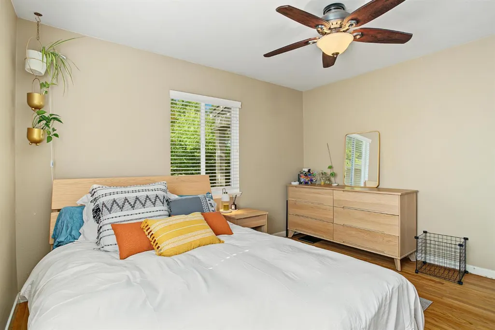
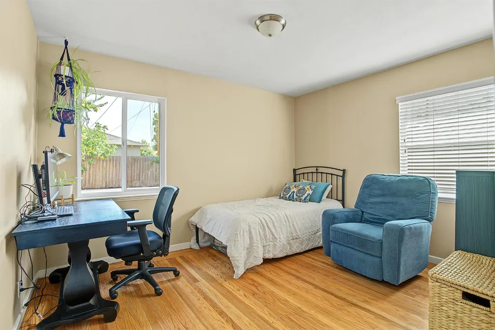
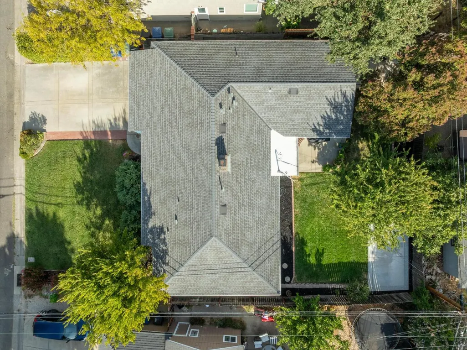
If you have been waiting for a substantially updated home in this area, this is one you will want to see. In 2024, in addition to other renovations, owners made the following renovations: - Full kitchen remodel with solid wood, custom Shaker style cabinets that feature pullout drawers, quartzite countertops, under cabinet lighting, and farmhouse sink; - All new Bosch appliances; - GAF certified roof with all new plywood sheathing and gutters; - Simonton windows and sliding door; - Upgrade to 200 amp electrical panel; - Interior and exterior Kelley Moore paint; - Recessed lighting; - Refinished and installed solid oak hardwood floor; - Walls and ceiling retextured to imperfect smooth; - Trane HVAC (heating and air) with all new ductwork; and - Removed old attic insulation, sanitized attic and installed new insulation.
| Price History | |
|---|---|
| 8/19/2026 | Listed $549,000 |
| 9/8/2026 | 3$537,500 |
General Features
| Sewer | Public Sewer |
|---|---|
| Heating | Central |
| Cooling | Central |
| Utilities | Public,Sewer In & Connected |
| Roof | Composition |
| Appliances | Free Standing Gas Range,Dishwasher,Microwave |
| Garage Spaces | 2.0 |
| Architectural Style | Ranch |
| Construction Materials | Shingle Siding,Frame |
| Pets Allowed | Yes |
| Year Built | 1955 |
| Electric | 220 Volts in Laundry |
| Stories Count | 1 |
| Topography | Level |
| Levels | One |
| Property Subtype | Single Family Residence |
| County | Sacramento |
| Property Type | Residential |
| HOA | No |
| Energy Efficient | Insulation,Windows |
| Subdivision Name | Thornwood Terrace 03 |
| Facing Direction | North |
| Full Baths | 1 |
| Close Price | 0.0 |
| Status | Active |
| Directions | Watt Ave turn onto Whitney Ave - Turn Right onto Montclaire Street - Turn Left onto Ardmore Road. |
| City | Sacramento |
| Senior Community Y/N | No |
| High School District | Sacramento Unified |
| Zoning Description | RES |
| Open Parking Spaces | 2.0 |
| MLS Area | 10821 |
| Lot Size Square Feet | 6098.0 |
| Carport Spaces | 0.0 |
| Home Warranty Y/N | No |
| Property Condition | Updated/Remodeled |
| Standard Status | Active |
| Middle/Junior School District | Sacramento Unified |
| Elementary School District | Sacramento Unified |
| Year Built Source | Assessor Auto-Fill |
Interior Features
| Flooring | Tile,Wood |
|---|---|
| Total Fireplaces | 1 |
| Fireplace Features | Living Room |
| Window Features | Dual Pane Full |
| Laundry Features | In Garage |
| Total Bedrooms | 3 |
| LivingAreaSource | Assessor Auto-Fill |
| Kitchen Features | Quartz Counter,Kitchen/Family Combo |
| Total Baths | 2 |
| 1/2 Baths | 1 |
| Living Room Features | Other |
| Dining Room Features | Dining/Living Combo |
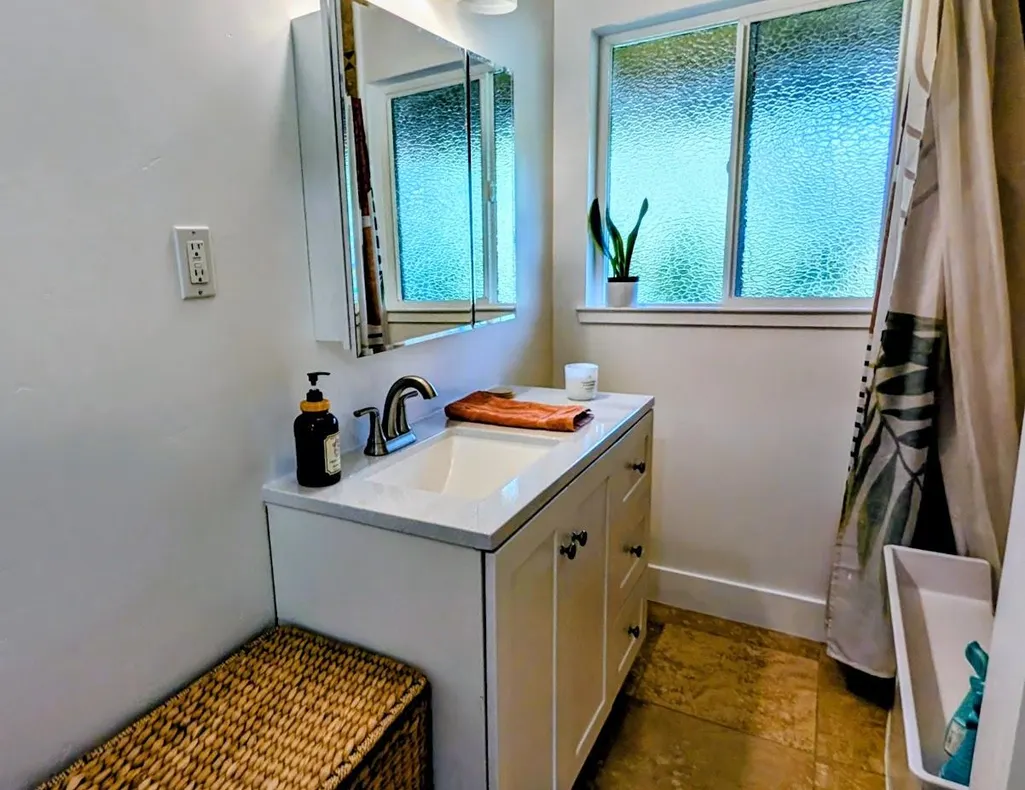
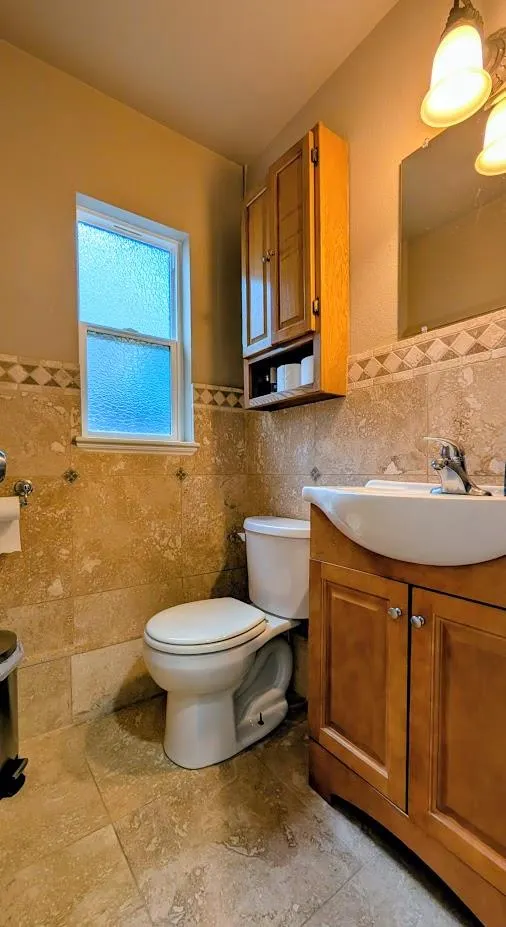
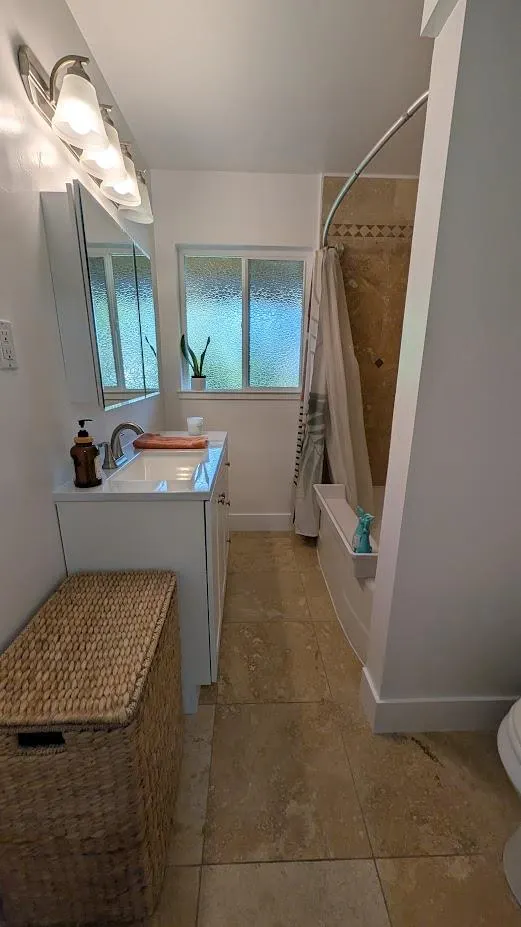
| RoomBathsOtherFeatures | Tile,Tub w/Shower Over |
Exterior Features
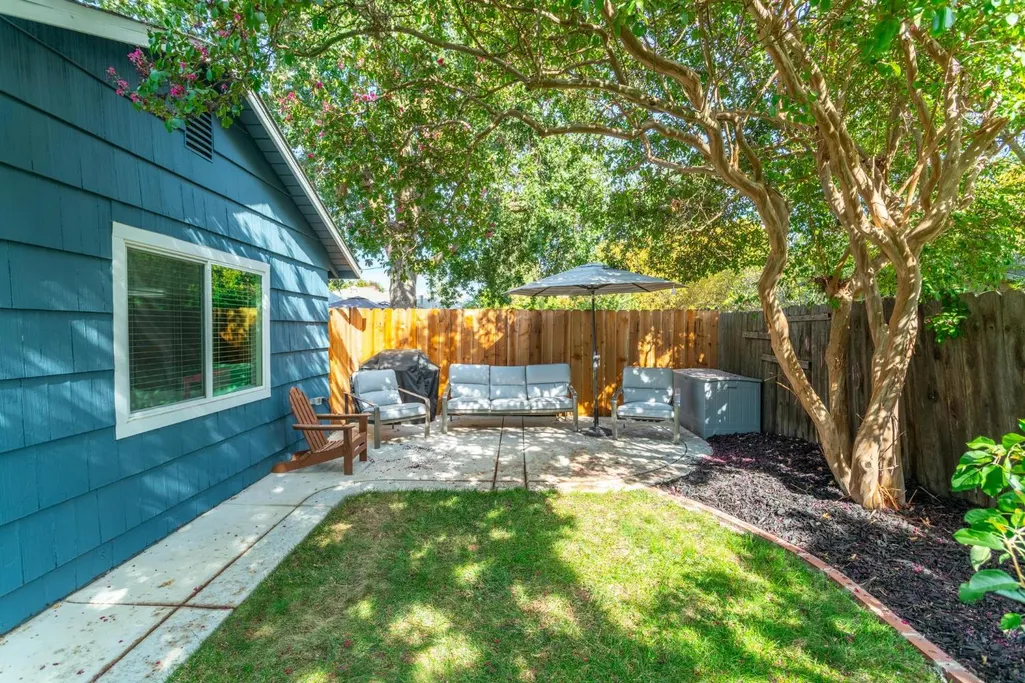
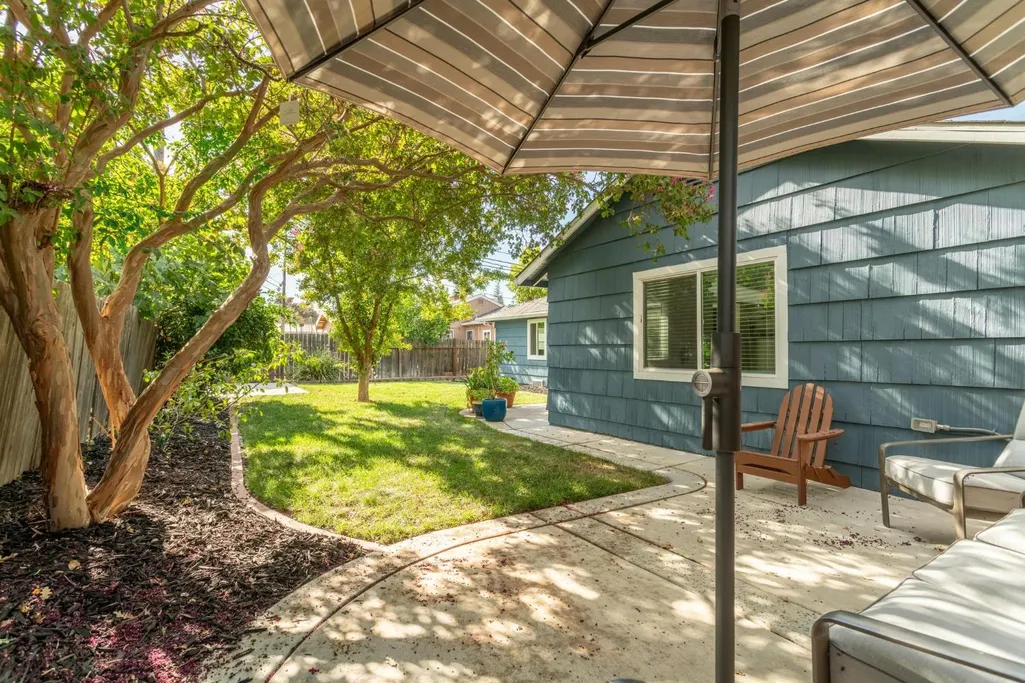
| Fencing | Back Yard |
|---|---|
| Parking Features | Garage Facing Front |
| Lot Features | Shape Regular |
| Water Source | Public |
| Total Parking | 0.0 |
| Foundation Details | Raised |
| Spa | No |
| Lot Size Acres | 0.14 |
| Road Surface Type | Asphalt |
| Private Pool | No |
| Lot Size Source | Assessor Auto-Fill |
| Road Responsibility | Public Maintained Road |
| Horse Y/N | No |
Amenities
- Foreclosure
- Views
- Short Sale
- New Construction
- Adult 55+
- Lease To Own
- No HOA Fees
- Furnished
- Primary On Main
- Air Conditioning
- Seller Finance
- Green
- Fixer Upper
- Horse
- Golf
- Fireplace
- Deck
- Garage
- Basement
- Pool
Property vs Single Family Average in 95821
Price
Year Built
Visits
 Based on information from California Regional Multiple Listing Service, Inc. as of September 14, 2026 6:14 PM UTC This information is for your personal, non-commercial use and may not be used for any purpose other than to identify prospective properties you may be interested in purchasing. Display of MLS data is usually deemed reliable but is NOT guaranteed accurate by the MLS. Buyers are responsible for verifying the accuracy of all information and should investigate the data themselves or retain appropriate professionals. Information from sources other than the Listing Agent may have been included in the MLS data. Unless otherwise specified in writing, Broker/Agent has not and will not verify any information obtained from other sources. The Broker/Agent providing the information contained herein may or may not have been the Listing and/or Selling Agent.
 All measurements and all calculations of area are approximate. Information provided by Seller/Other sources, not verified by Broker. All interested persons should independently verify accuracy of information. Provided properties may or may not be listed by the office/agent presenting the information. Data maintained by MetroList© may not reflect all real estate activity in the market.
All real estate content on this site is subject to the Federal Fair Housing Act of 1968, as amended, which makes it illegal to advertise any preference, limitation or discrimination because of race, color, religion, sex, handicap, family status or national origin or an intention to make any such preference, limitation or discrimination.
MetroList CA data last updated: September 14, 2026 5:37 PM UTC
All measurements and all calculations of area are approximate. Information provided by Seller/Other sources, not verified by Broker. All interested persons should independently verify accuracy of information. Provided properties may or may not be listed by the office/agent presenting the information. Data maintained by MetroList© may not reflect all real estate activity in the market.
All real estate content on this site is subject to the Federal Fair Housing Act of 1968, as amended, which makes it illegal to advertise any preference, limitation or discrimination because of race, color, religion, sex, handicap, family status or national origin or an intention to make any such preference, limitation or discrimination.
MetroList CA data last updated: September 14, 2026 5:37 PM UTC 