
Open House Sun, Sep 13th 11:00 AM - 5:00 PM - New Construction - Primary on Main - Eco Friendly
Address
8963 Wickstrom Drive, Orangevale, CA
Price
$ 913,913
Property Attributes
- MLS#226103164
- TypeSingle Family
- Listing Status Active
- CountySACRAMENTO
- CityOrangevale
- AreaOrangevale
- NeighborhoodBlossom Ridge
- Zip95662
- StyleContemporary,Farmhouse
- Price$ 913,913
- Bedrooms3
- Full Bathrooms2
- Half Bathrooms1
- Sqr Footage2704
- Lot Size0.2362 Acres
Data Source:
MetroList MLS
Property Description
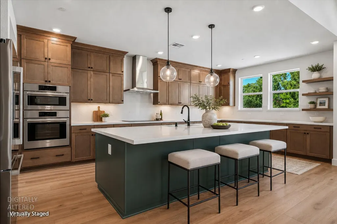
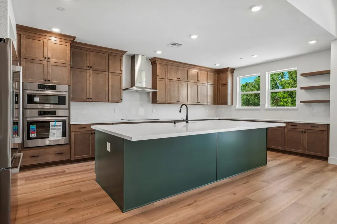
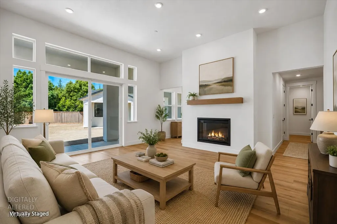
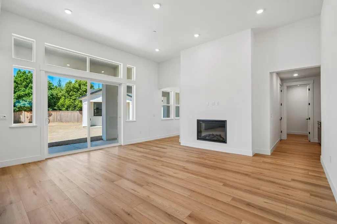
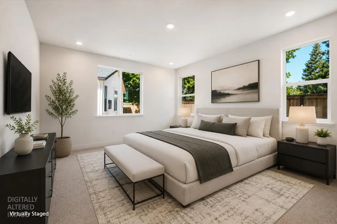
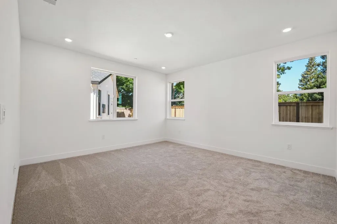
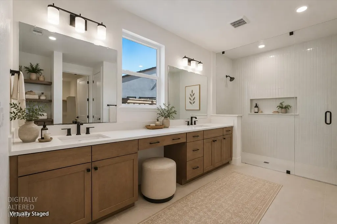
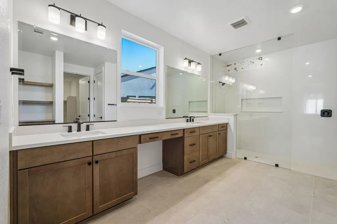
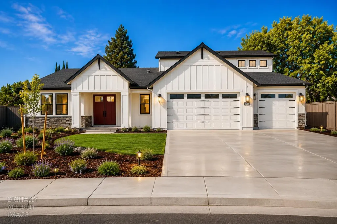
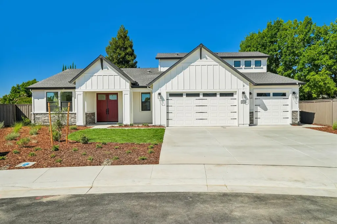
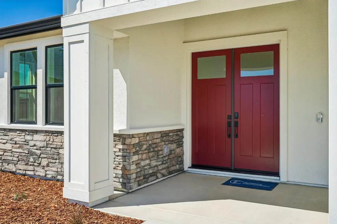
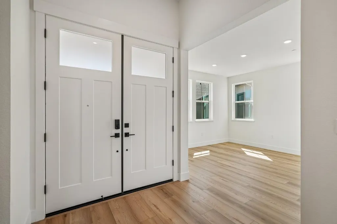
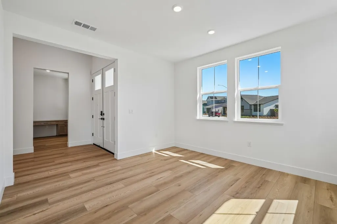
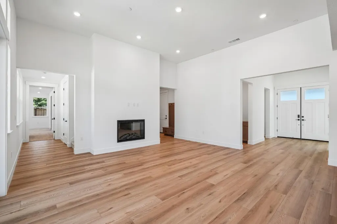
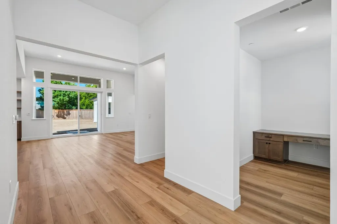
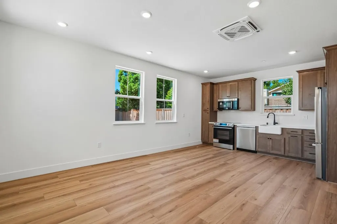
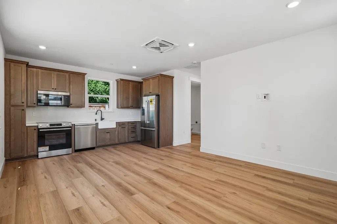
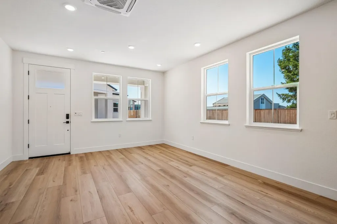
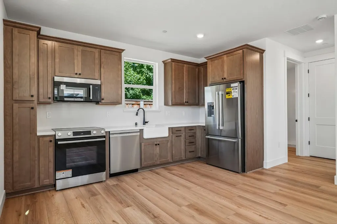
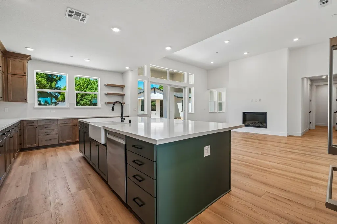
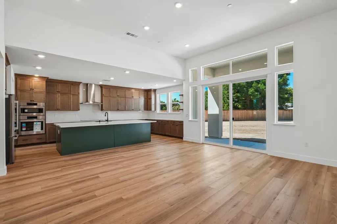
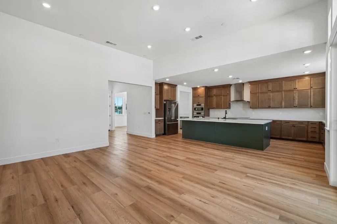
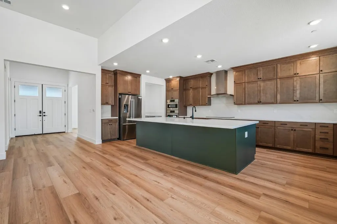
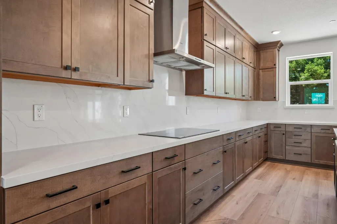
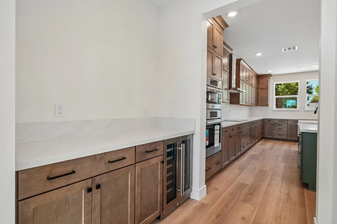
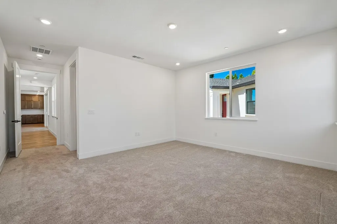
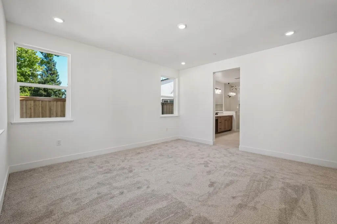
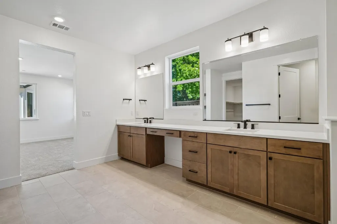
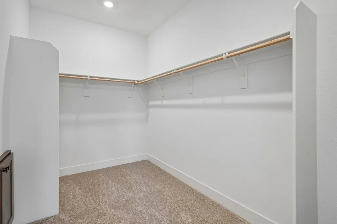
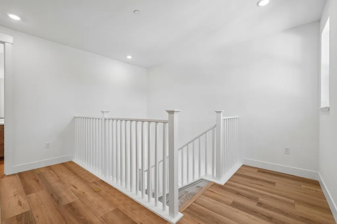
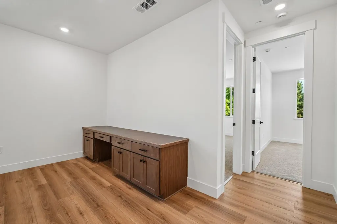
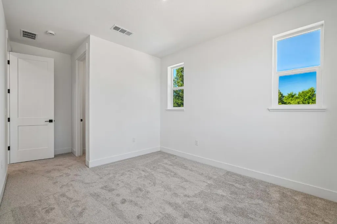
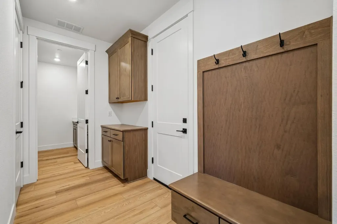
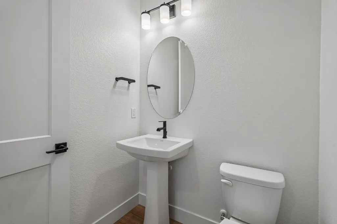
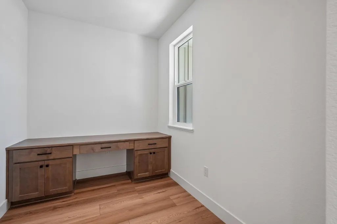
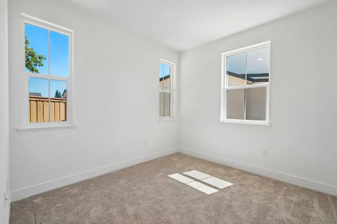
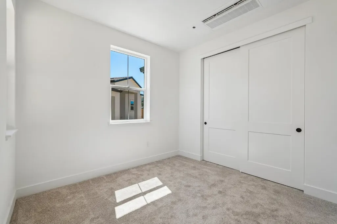
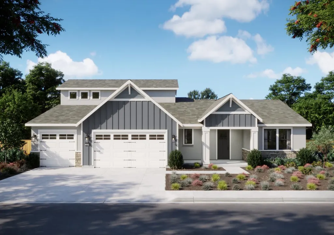
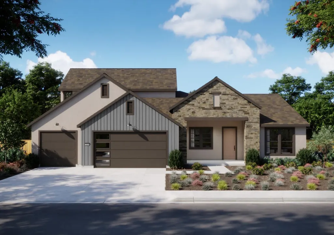
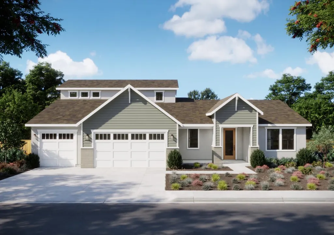
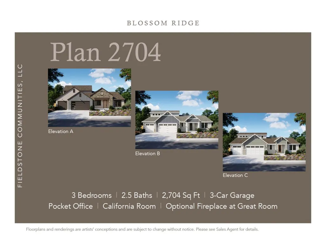
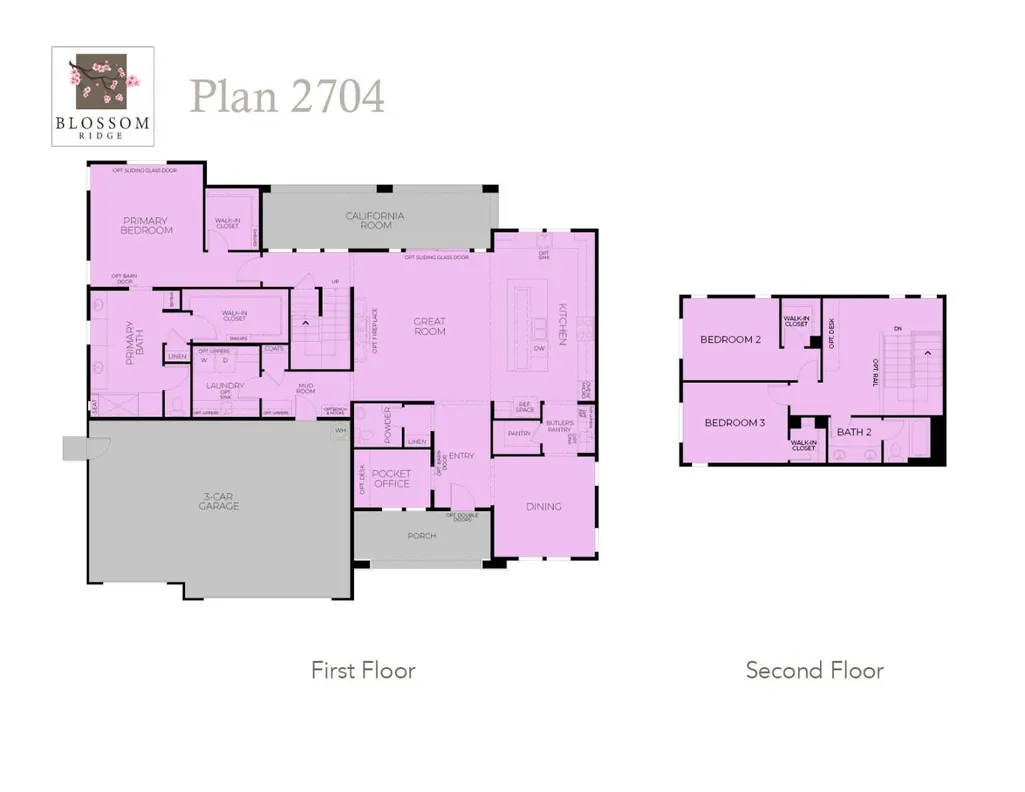
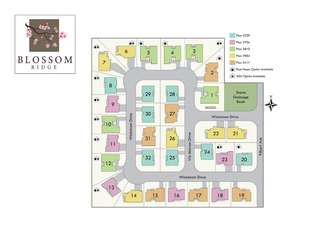
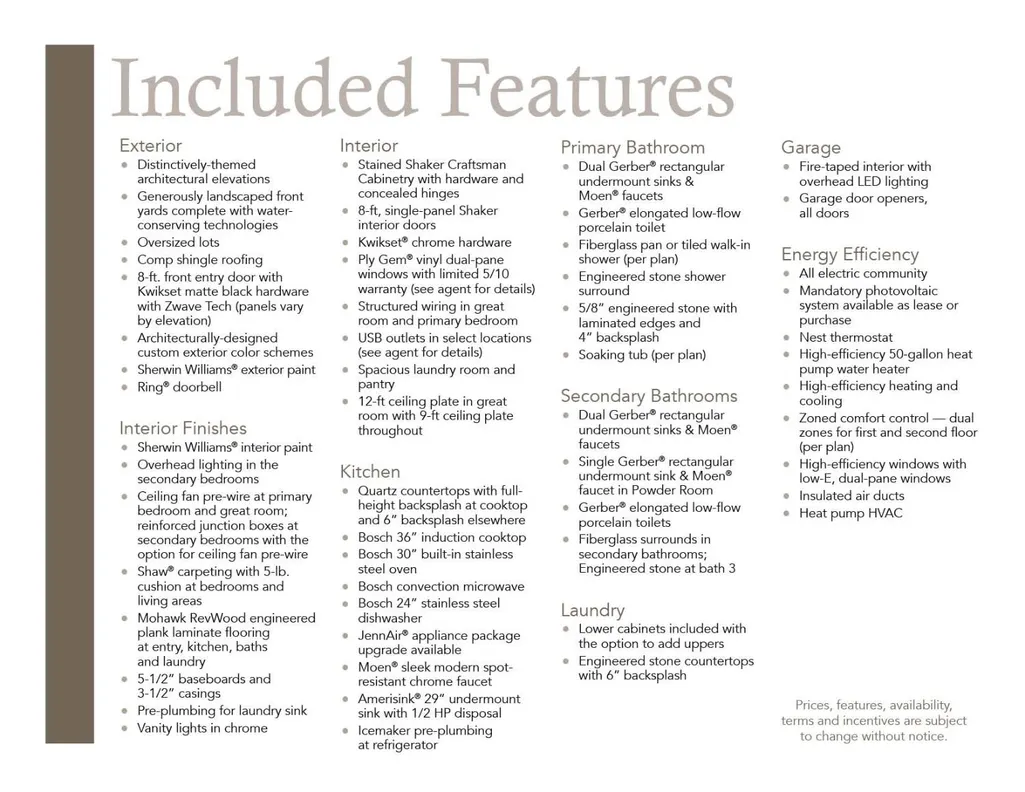
Lot 18 - Plan 2704 at Blossom Ridge. This thoughtfully designed, semi-custom, new construction two-story home offers 3 bedrooms, 2.5 baths, 3 car garage and approx. 2,704 sq. ft. of open-concept living. Features include a spacious Great Room, loft, drop zone, covered California Room for indoor-outdoor living, 3 car garage, and downstairs primary suite so this two story homes lives like a single level! In typical Fieldstone fashion, this home includes features such as Bosch appliances, 5.5 inch baseboard, 3.5 inch casings, laminate flooring, single panel shaker cabinets, quartz countertops, 9'-12' ceiling plates, Ring Doorbell cameras, Nest Thermostats -- all of which are included in your purchase! Located in Blossom Ridge, a boutique new home community of 32 single-family homes in the heart of Orangevale, set on a historic 10-acre former orchard. Enjoy expansive homesites ranging from approx. 8,500 to 13,907 sq. ft., optional detached ADUs or Pool Houses, contemporary architecture, and no HOA. Conveniently located near shopping, dining, parks, and major commuter routes.
| Price History | |
|---|---|
| 8/15/2026 | Listed $913,913 |
General Features
| Sewer | Public Sewer |
|---|---|
| Heating | Central,MultiZone |
| Cooling | Central,MultiZone |
| Utilities | Cable Available,Public,Electric,Sewer In & Connected,Internet Available,Solar,Underground Utilities |
| Roof | Composition |
| Appliances | Built-In Electric Range,Hood Over Range,Ice Maker,Dishwasher,Disposal,Microwave,Electric Cook Top,Electric Water Heater |
| Garage Spaces | 3.0 |
| Patio/Porch Features | Front Porch,Covered Patio |
| Architectural Style | Contemporary,Farmhouse |
| Construction Materials | Stucco,Frame,Wood |
| Electric | 220 Volts |
| Stories Count | 2 |
| Topography | Level |
| Property Subtype | Single Family Residence |
| County | Sacramento |
| Property Type | Residential |
| HOA | No |
| Energy Efficient | Appliances,Insulation,Construction,Lighting,Cooling,Doors,Thermostat,Water Heater,Heating,Windows |
| Subdivision Name | Blossom Ridge |
| Facing Direction | North |
| Full Baths | 2 |
| Close Price | 0.0 |
| Status | Active |
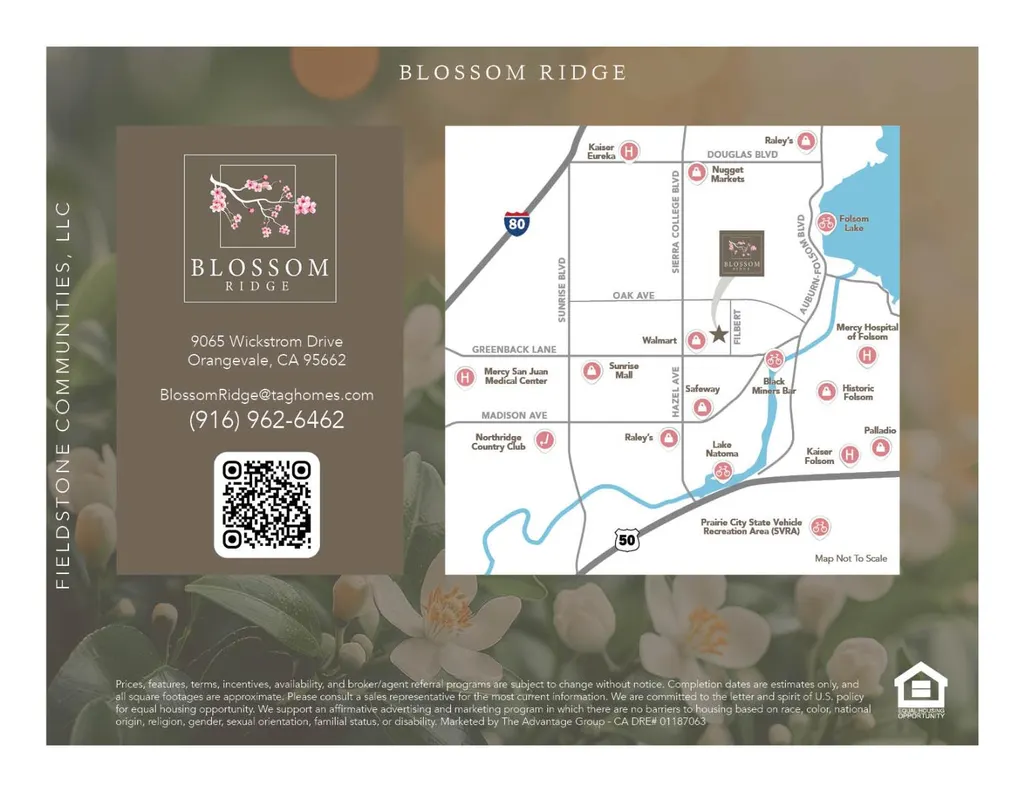
| Directions | From Hwy 50. North on Hazel. Right on Greenback. Left on Filbert. Left into community. |
| City | Orangevale |
| Senior Community Y/N | No |
| High School District | San Juan Unified |
| Zoning Description | R1 |
| Open Parking Spaces | 0.0 |
| MLS Area | 10662 |
| Lot Size Square Feet | 10291.0 |
| Carport Spaces | 0.0 |
| Year Built Details | Under Construction |
| Home Warranty Y/N | Yes |
| Property Condition | New Construction |
| Builder Name | Fieldstone Communities |
| Standard Status | Active |
| Middle/Junior School District | San Juan Unified |
| Elementary School District | San Juan Unified |
| Year Built Source | Builder |
Interior Features
| Flooring | Carpet,Laminate |
|---|---|
| Window Features | Dual Pane Full,Low E Glass Full |
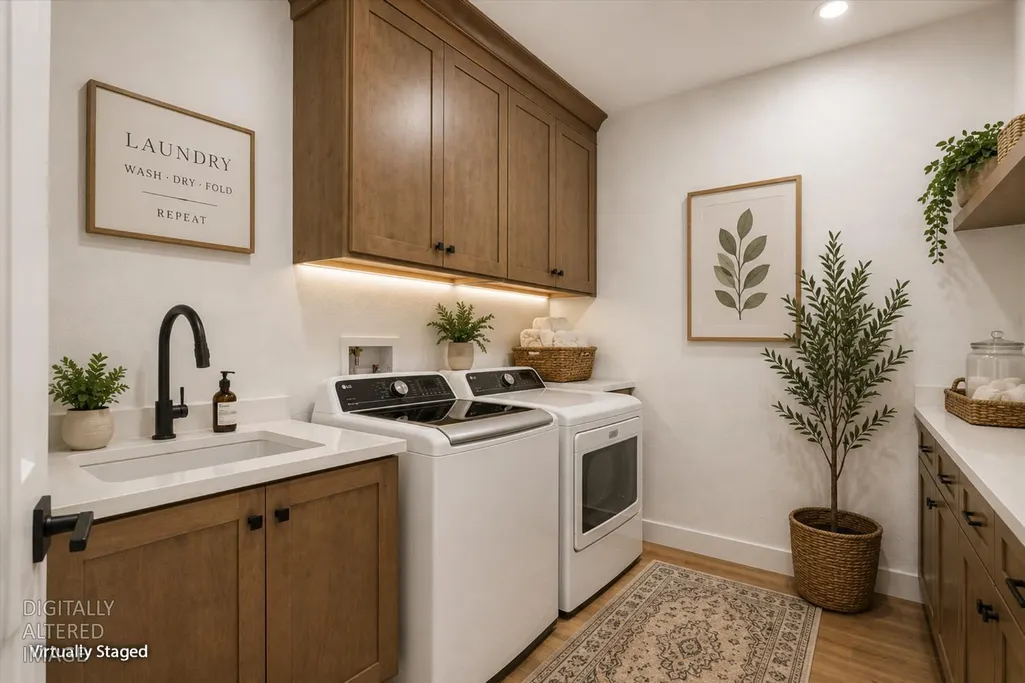
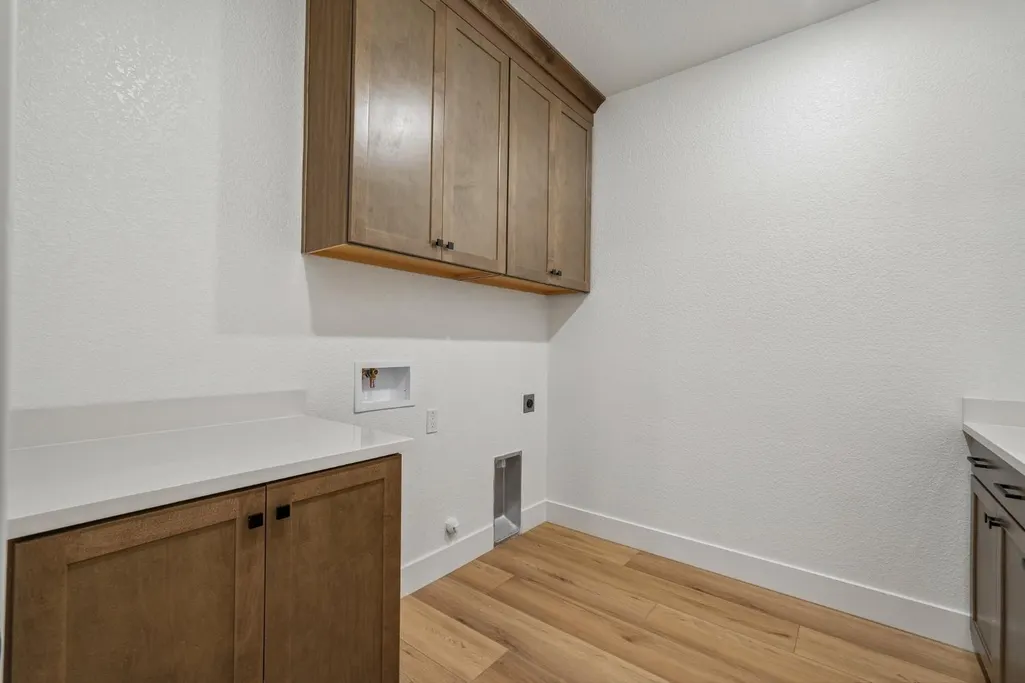
| Laundry Features | Cabinets,Electric,Inside Room |
| Total Bedrooms | 3 |
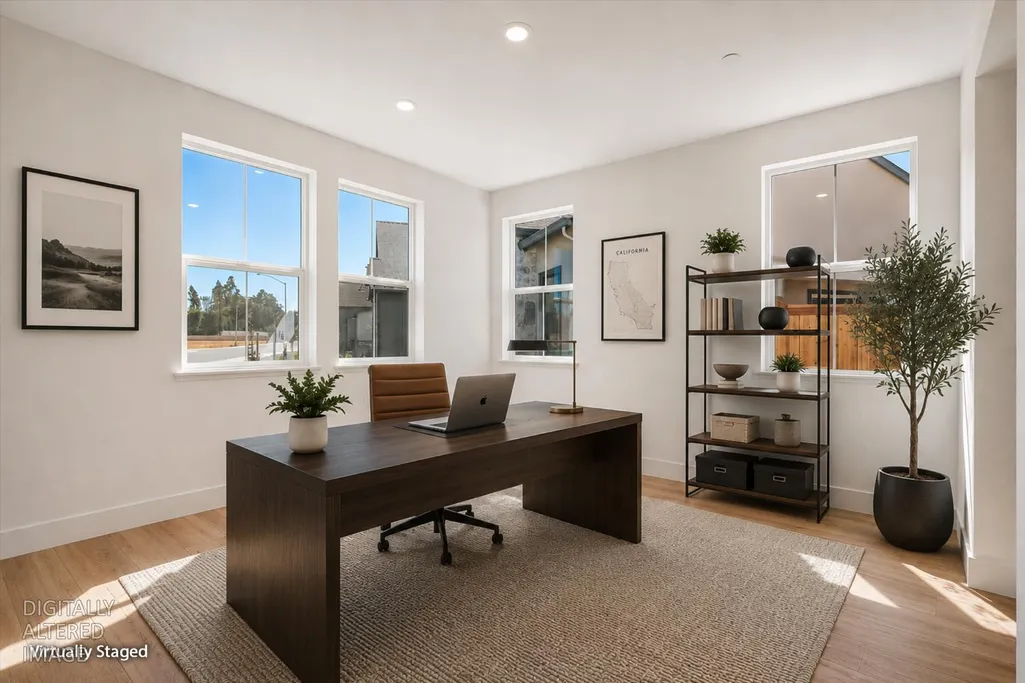
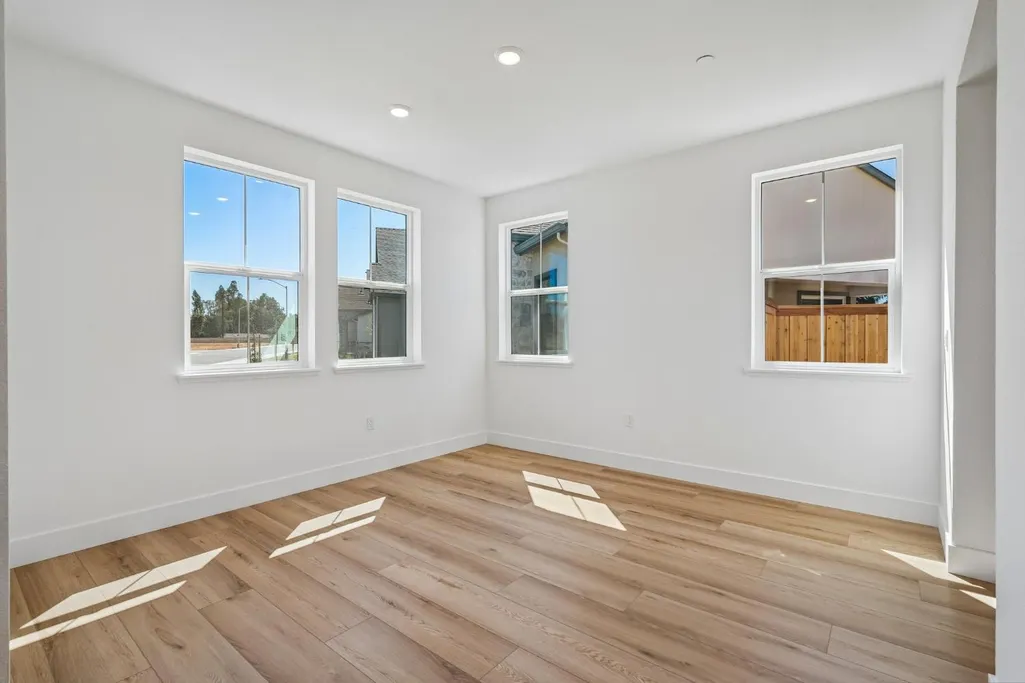
| Room Type | Loft,Primary Bathroom,Primary Bedroom,Bonus Room,Office,Dining Room,Great Room,Kitchen,Laundry,Living Room |
| LivingAreaSource | Builder |
| Kitchen Features | Butlers Pantry,Pantry Closet,Quartz Counter,Island w/Sink,Kitchen/Family Combo |
| Total Baths | 3 |
| 1/2 Baths | 1 |
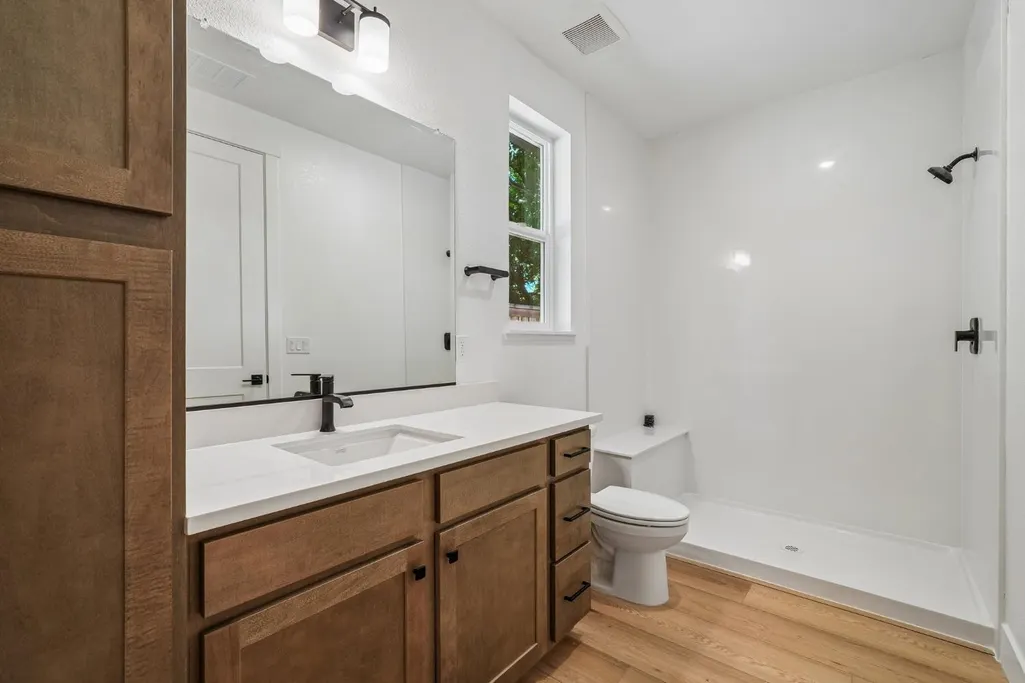
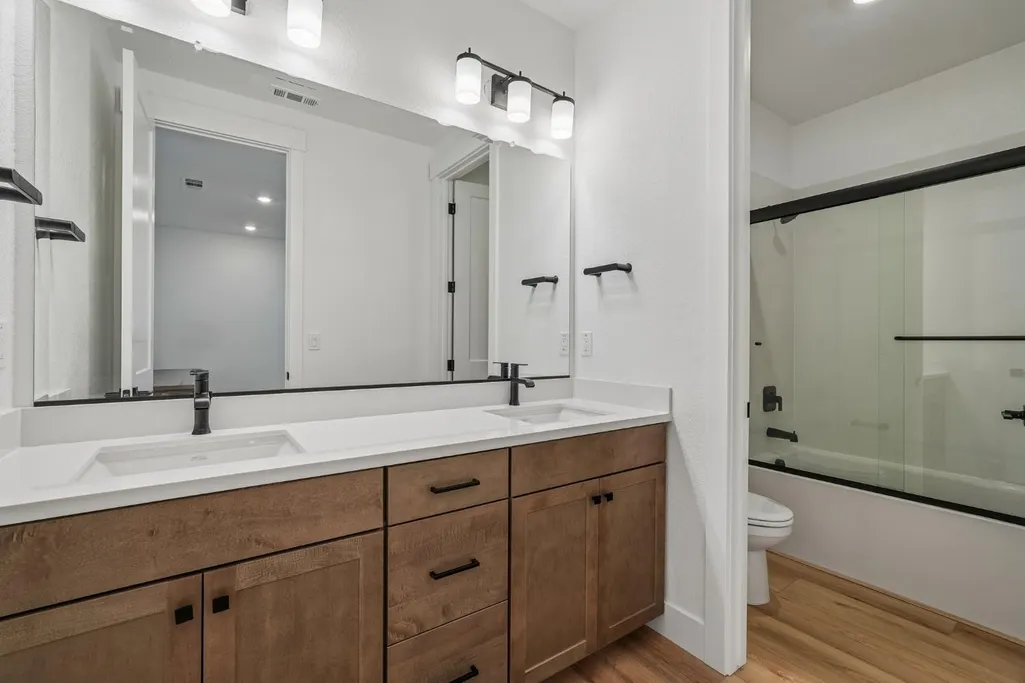
| Primary Bathroom Features | Shower Stall(s),Double Sinks,Soaking Tub,Tile,Walk-In Closet,Quartz |
| Living Room Features | Great Room |
| Dining Room Features | Formal Room |
| Primary Bedroom Features | Walk-In Closet |
| RoomBathsOtherFeatures | Shower Stall(s),Double Sinks,Tub w/Shower Over,Quartz |
Exterior Features
| Exterior Amenities | Covered Courtyard |
|---|---|
| Fencing | Back Yard,Wood |
| Parking Features | Attached,Garage Door Opener,Garage Facing Front |
| Lot Features | Auto Sprinkler F&R,Corner,Curb(s)/Gutter(s),Landscape Front |
| Water Source | Public,Meter on Site |
| Total Parking | 0.0 |
| Foundation Details | Concrete,Slab |
| Spa | No |
| Lot Size Acres | 0.2362 |
| Road Surface Type | Asphalt,Paved |
| Private Pool | No |
| Lot Size Source | Builder |
| Builder Model | Plan 2704 |
| Road Responsibility | Public Maintained Road |
| Horse Y/N | No |
Amenities
- Foreclosure
- Views
- Short Sale
- New Construction
- Adult 55+
- Lease To Own
- No HOA Fees
- Furnished
- Primary On Main
- Air Conditioning
- Seller Finance
- Green
- Fixer Upper
- Horse
- Golf
- Fireplace
- Deck
- Garage
- Basement
- Pool
Property vs Single Family Average in 95662
Price
Visits
In The Neighborhood
Just Listed
Orangevale
$ 1,026,435
- Type
- Single Family
- Size
- 2,810 SqFt
- Rooms
- 4 Beds + 3.5 Baths
 The Advantage Group
Just Listed
Orangevale
$ 1,005,785
- Type
- Single Family
- Size
- 2,810 SqFt
- Rooms
- 4 Beds + 3.5 Baths
The Advantage Group
Just Listed
Orangevale
$ 1,006,435
- Type
- Single Family
- Size
- 2,810 SqFt
- Rooms
- 4 Beds + 3.5 Baths
The Advantage Group
Open House
Orangevale
$ 1,109,399
- Type
- Single Family
- Size
- 2,984 SqFt
- Rooms
- 4 Beds + 2.5 Baths
The Advantage Group
Open House
Orangevale
$ 1,007,965
- Type
- Single Family
- Size
- 3,417 SqFt
- Rooms
- 4 Beds + 3.5 Baths
The Advantage Group
Open House
Orangevale
$ 1,041,412
- Type
- Single Family
- Size
- 3,417 SqFt
- Rooms
- 4 Beds + 3.5 Baths
The Advantage Group
 Based on information from California Regional Multiple Listing Service, Inc. as of September 12, 2026 1:17 PM UTC This information is for your personal, non-commercial use and may not be used for any purpose other than to identify prospective properties you may be interested in purchasing. Display of MLS data is usually deemed reliable but is NOT guaranteed accurate by the MLS. Buyers are responsible for verifying the accuracy of all information and should investigate the data themselves or retain appropriate professionals. Information from sources other than the Listing Agent may have been included in the MLS data. Unless otherwise specified in writing, Broker/Agent has not and will not verify any information obtained from other sources. The Broker/Agent providing the information contained herein may or may not have been the Listing and/or Selling Agent.
