
Views - Primary on Main - Eco Friendly
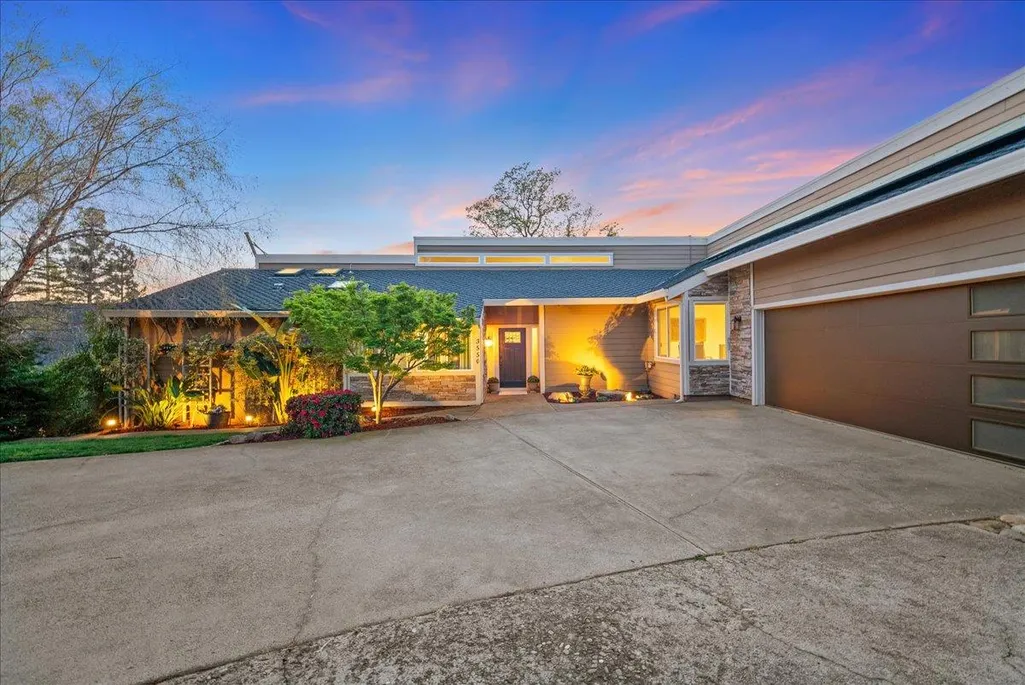
Address
3550 Rocky Ridge Way, El Dorado Hills, CA
Price
$ 1,377,000
Property Attributes
- MLS#226100607
- TypeSingle Family
- Listing Status Active
- CountyEL DORADO
- CityEl Dorado Hills
- AreaEl Dorado Hills
- NeighborhoodRidgeview
- Zip95762
- StyleContemporary
- Year Built1979
- Price$ 1,377,000
- Bedrooms4
- Full Bathrooms3
- Half Bathrooms0
- Sqr Footage2458
- Lot Size0.34 Acres
Data Source:
MetroList MLS
Property Description
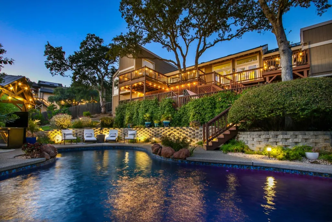
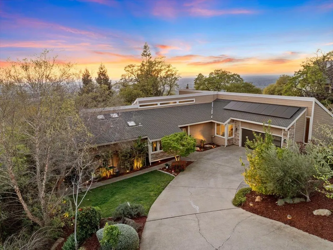
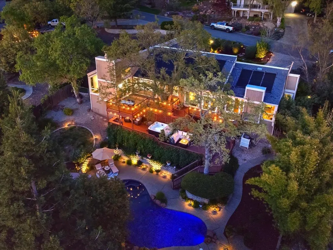
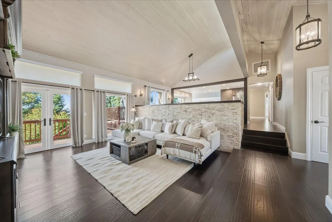
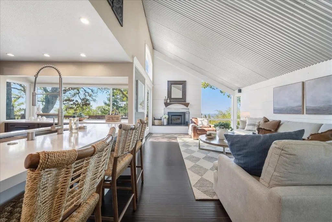
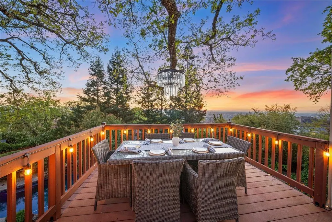
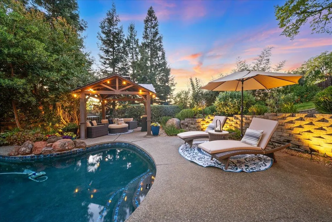
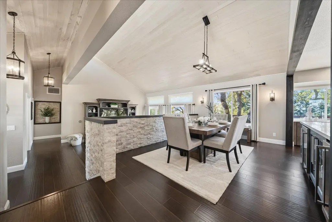
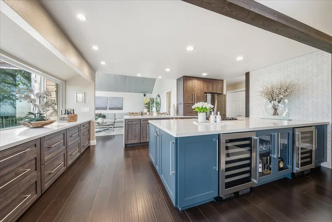
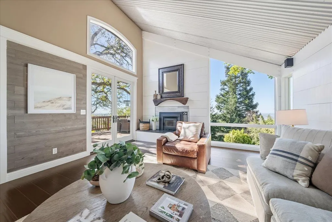
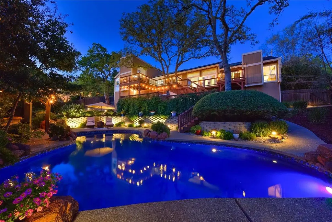
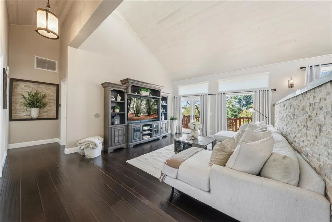
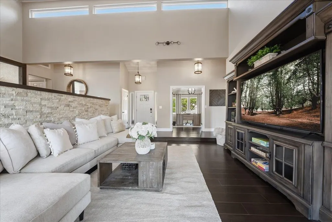
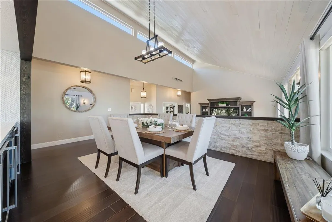
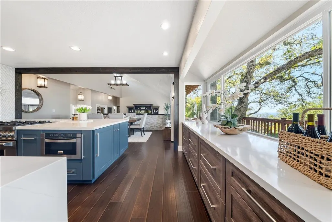
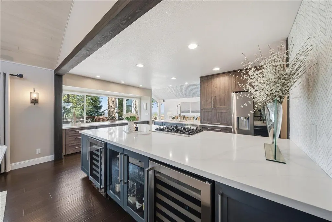
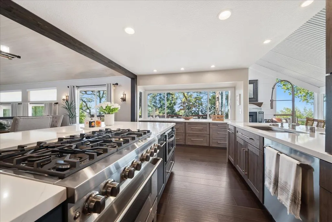
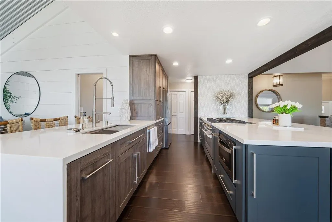
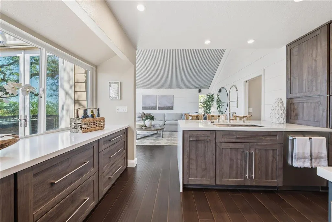
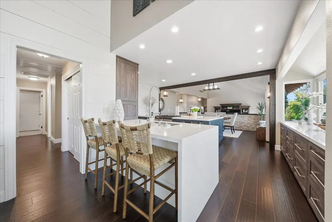
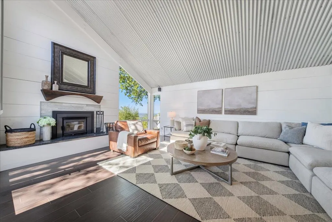
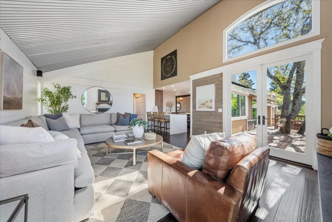
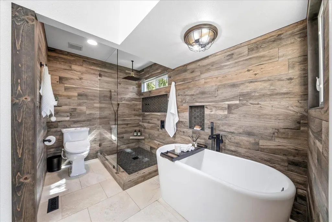
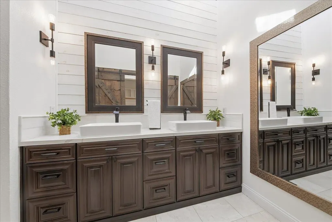
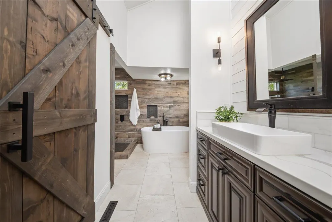
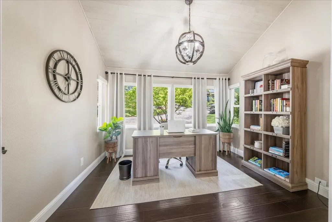
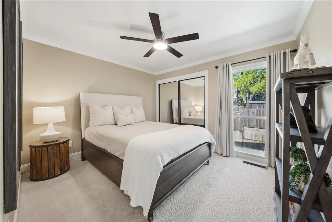
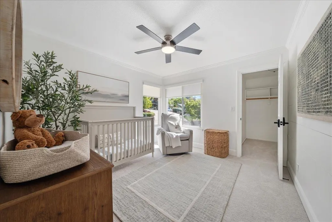
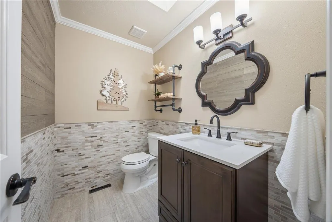
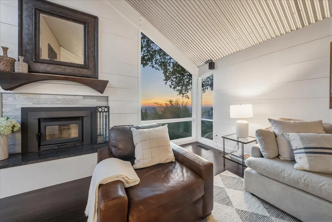
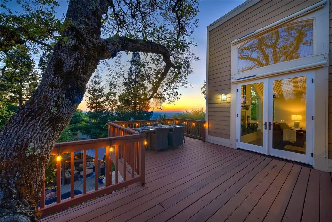
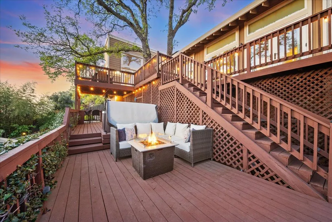
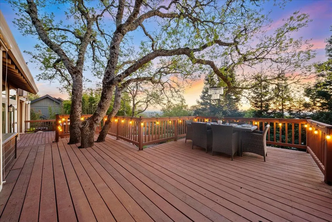
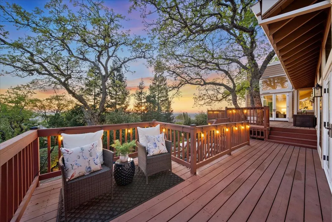
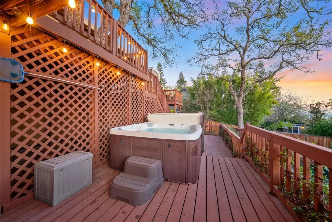
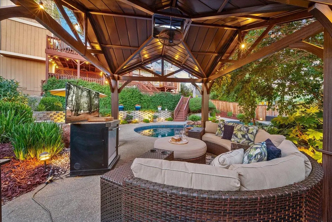
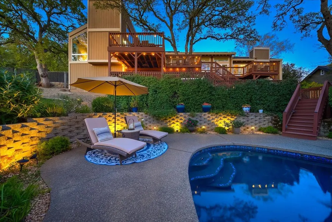
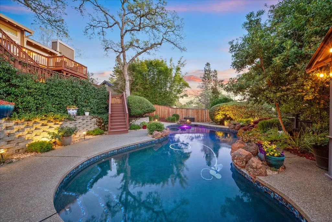
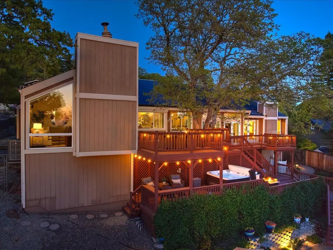
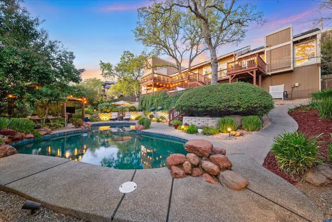
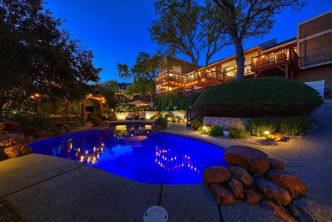
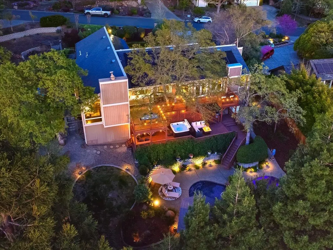
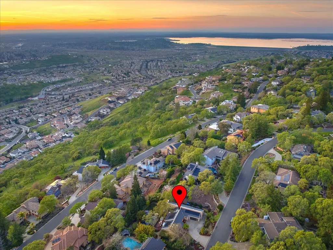
Situated high along the ridgeline in the desirable Ridgeview Village neighborhood, this modern contemporary residence blends luxury, comfort, and breathtaking scenery in a setting designed for both relaxation and entertaining. From its elevated vantage point, enjoy unforgettable sunset views stretching across the Sacramento Valley, framed by twinkling city lights at dark, the epitome of Sierra Foothills living. Step inside and the experience continues with a reimagined interior. Expansive windows and French doors frame the stunning natural backdrop while filling the home with light. The beautifully renovated interior showcases thoughtful design and refined finishes throughout. At the heart of the home, the impressive kitchen redesign stands as the focal point and is sure to captivate. Featuring a generous center island, elegant quartz countertops, professional-series appliances, and dual wine refrigerators, perfect for both everyday living and hosting memorable gatherings. Recent updates further enhance the home's comfort and efficiency, including fully owned solar for long-term energy savings, brand new carpet, new ceiling fans, and upgraded HVAC ducting for improved climate control. These meaningful improvements complement the home's already extensive functional upgrades and ensure a move-in ready experience for the next owner. Outdoor living is equally impressive at this amazing property. The view outside from the multi-level deck is even more stunning as the view inside and serves as the perfect place to unwind while watching the sunset paint the valley below. The beautifully landscaped grounds feature irrigation, outdoor lighting, and mature trees that provide both privacy and a serene atmosphere around the solar-heated pool, spa, fire pit and inviting gazebo, an ideal setting for entertaining or peaceful evenings at home. New side fencing adds both privacy and polish to the outdoor space. Conveniently located just off Powers, the home is within walking distance to Kalithea Park and ideally positioned near the Folsom border, providing easy access to an abundance of popular dining, shopping, and entertainment options. With no Mello Roos and no HOA, this exceptional property delivers a rare combination of elevated views, modern updates, and an outstanding location.
| Price History | |
|---|---|
| 8/10/2026 | Listed $1,377,000 |
General Features
| Sewer | Public Sewer |
|---|---|
| Heating | Central |
| Cooling | Ceiling Fan(s),Central,Whole House Fan |
| Utilities | Cable Available,Public,Electric,Sewer In & Connected,Internet Available,Solar,Natural Gas Available |
| Roof | Composition |
| Appliances | Free Standing Gas Range,Free Standing Refrigerator,Dishwasher,Disposal,Microwave,Wine Refrigerator |
| Garage Spaces | 2.0 |
| Patio/Porch Features | Uncovered Deck |
| Architectural Style | Contemporary |
| Pool Features | Built-In,Dark Bottom,Solar Heat |
| Construction Materials | Stone,Frame,Lap Siding |
| Year Built | 1979 |
| Electric | 220 Volts,220 Volts in Laundry |
| Stories Count | 1 |
| Topography | Snow Line Below,Lot Grade Varies,Trees Many |
| Property Subtype | Single Family Residence |
| County | El Dorado |
| Property Type | Residential |
| HOA | No |
| Subdivision Name | Ridgeview |
| Other Structures | Pergola |
| Full Baths | 3 |
| Close Price | 0.0 |
| Status | Active |
| Directions | El Dorado Hills Blvd to Wilson. Right on Ridgeview,Left on Powers Drive,Right on Rocky Ridge Way,Home on Left. |
| City | El Dorado Hills |
| Senior Community Y/N | No |
| High School District | El Dorado Union High |
| Zoning Description | Res |
| Open Parking Spaces | 4.0 |
| MLS Area | 12602 |
| Lot Size Square Feet | 14810.0 |
| Carport Spaces | 0.0 |
| Spa Features | Spa/Hot Tub Personal |
| Home Warranty Y/N | No |
| Property Condition | Updated/Remodeled |
| Standard Status | Active |
| Middle/Junior School District | Buckeye Union |
| Elementary School District | Buckeye Union |
| Year Built Source | Assessor Auto-Fill |
Interior Features
| Flooring | Carpet,Tile,Wood |
|---|---|
| Total Fireplaces | 2 |
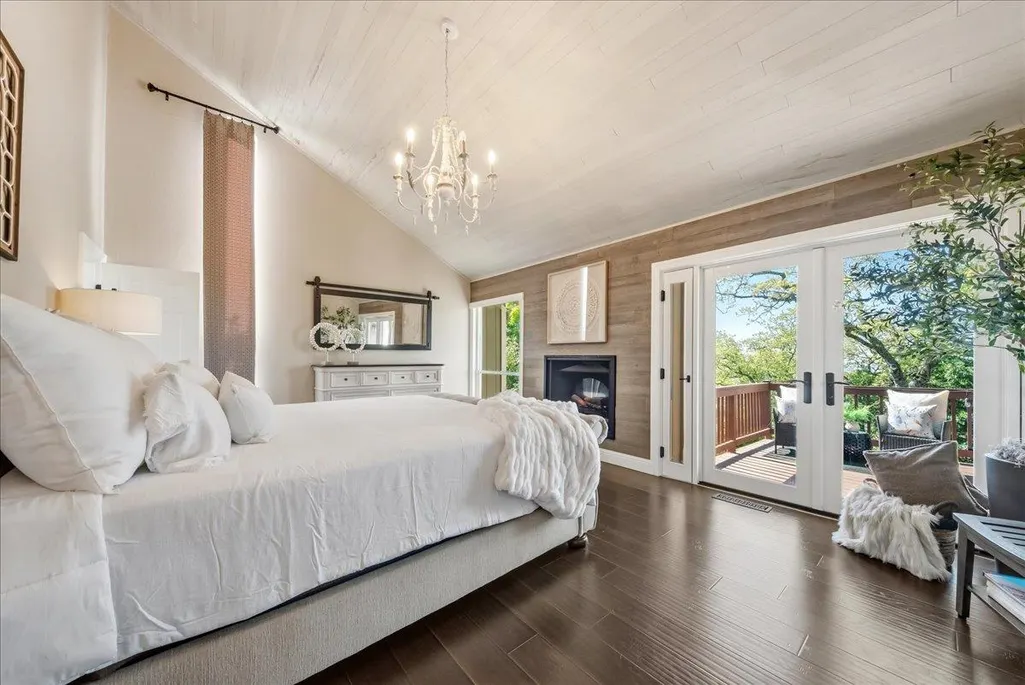
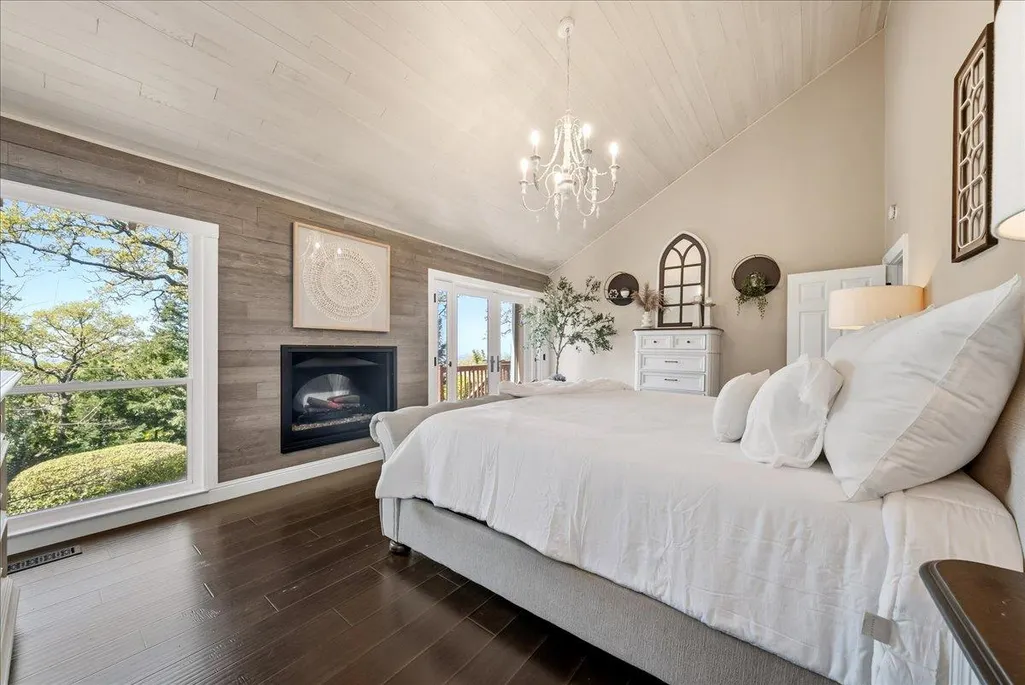
| Fireplace Features | Primary Bedroom,Family Room |
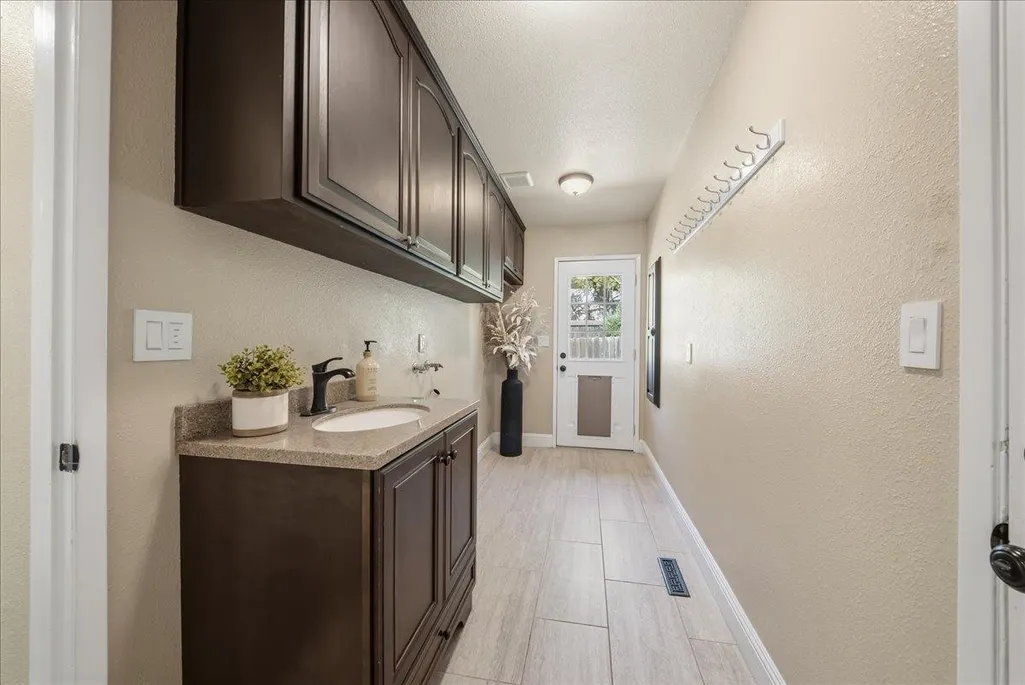
| Laundry Features | Cabinets,Sink,Inside Room |
| Total Bedrooms | 4 |
| LivingAreaSource | Assessor Auto-Fill |
| Kitchen Features | Island,Island w/Sink |
| Total Baths | 3 |
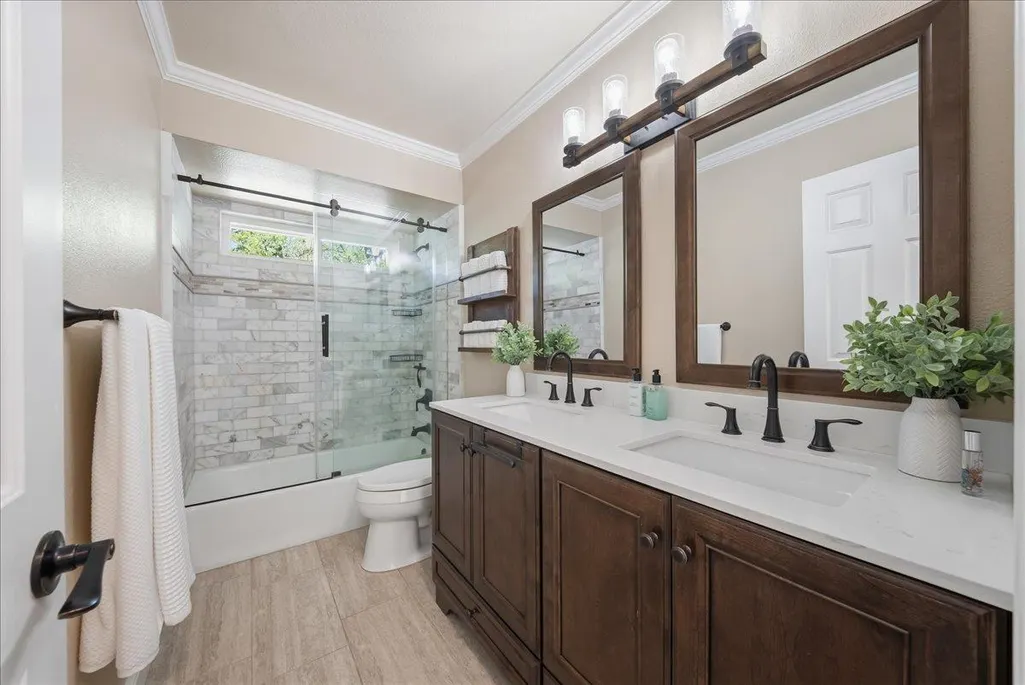
| Primary Bathroom Features | Shower Stall(s),Double Sinks,Skylight/Solar Tube,Tub,Window |
| Living Room Features | Cathedral/Vaulted,Deck Attached,View |
| Dining Room Features | Space in Kitchen,Formal Area |
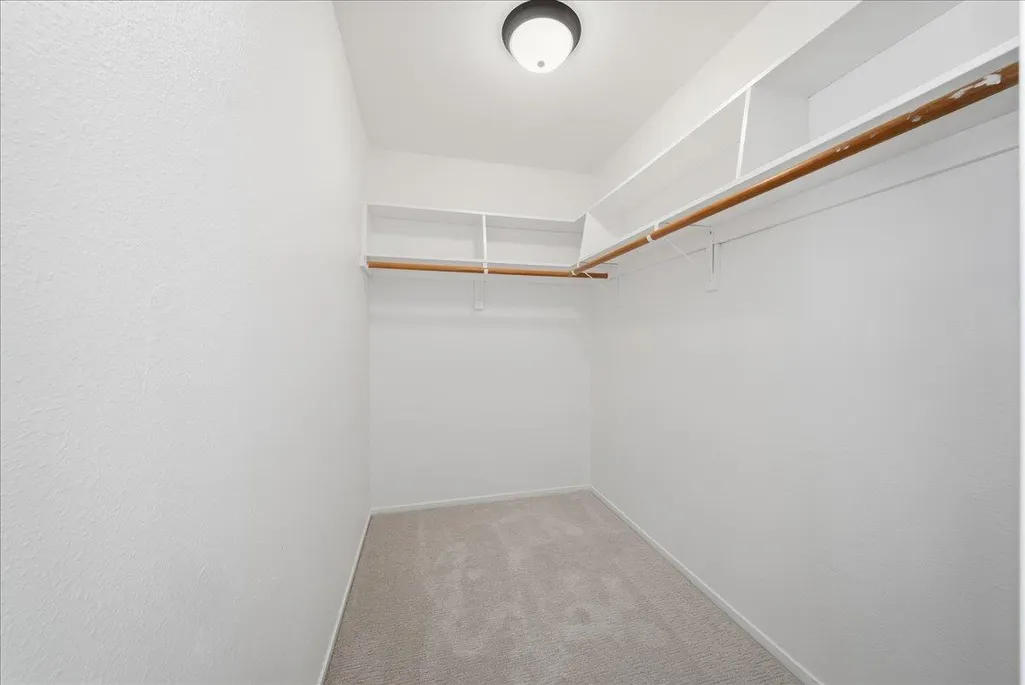
| Primary Bedroom Features | Balcony,Walk-In Closet,Outside Access |
| RoomBathsOtherFeatures | Double Sinks,Tub w/Shower Over,Window |
Exterior Features
| Exterior Amenities | Balcony |
|---|---|
| Parking Features | Attached,RV Storage,Garage Facing Side |
| Lot Features | Auto Sprinkler F&R,Curb(s)/Gutter(s),Landscape Back,Landscape Front |
| Water Source | Public |
| Total Parking | 0.0 |
| Land Use | Residential |
| Foundation Details | Raised |
| Spa | Yes |
| Lot Size Acres | 0.34 |
| Road Surface Type | Paved |
| Private Pool | Yes |
| Lot Size Source | Assessor Auto-Fill |
| Horse Y/N | No |
Amenities
- Foreclosure
- Views
- Short Sale
- New Construction
- Adult 55+
- Lease To Own
- No HOA Fees
- Furnished
- Primary On Main
- Air Conditioning
- Seller Finance
- Green
- Fixer Upper
- Horse
- Golf
- Fireplace
- Deck
- Garage
- Basement
- Pool
Property vs Single Family Average in 95762
Price
Year Built
Visits

 Based on information from California Regional Multiple Listing Service, Inc. as of September 13, 2026 5:45 PM UTC This information is for your personal, non-commercial use and may not be used for any purpose other than to identify prospective properties you may be interested in purchasing. Display of MLS data is usually deemed reliable but is NOT guaranteed accurate by the MLS. Buyers are responsible for verifying the accuracy of all information and should investigate the data themselves or retain appropriate professionals. Information from sources other than the Listing Agent may have been included in the MLS data. Unless otherwise specified in writing, Broker/Agent has not and will not verify any information obtained from other sources. The Broker/Agent providing the information contained herein may or may not have been the Listing and/or Selling Agent.
