
Price Reduction - Primary on Main

Address
813 Columbia Drive, Sacramento, CA
Price
$ 899,998
Property Attributes
- MLS#226098352
- TypeSingle Family
- Listing Status Active
- CountySACRAMENTO
- CitySacramento
- AreaSacramento
- NeighborhoodWilhaggin
- Zip95864
- StyleSingle Family Residence
- Year Built1957
- Price$ 899,998
- Bedrooms3
- Full Bathrooms2
- Half Bathrooms1
- Sqr Footage1885
- Lot Size0.24 Acres
Data Source:
MetroList MLS
Property Description
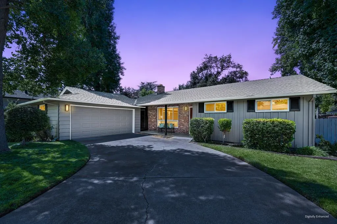
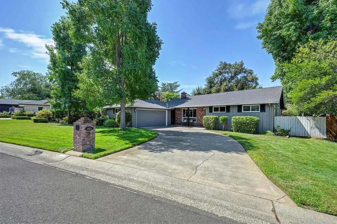
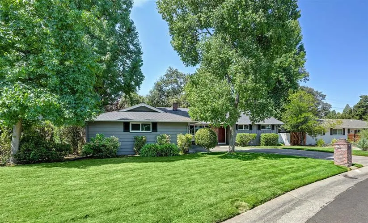
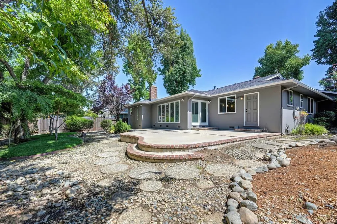
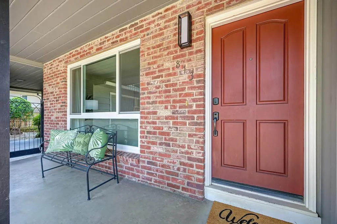
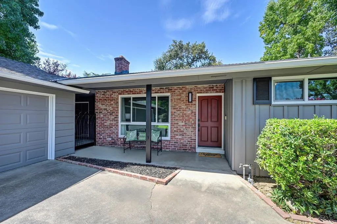
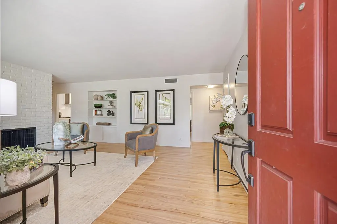
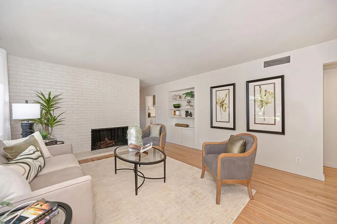
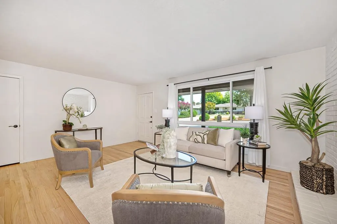
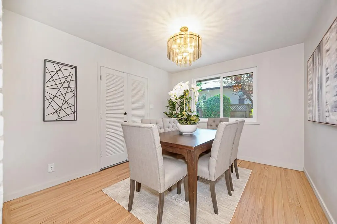
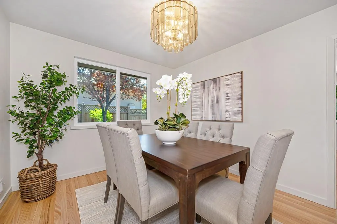
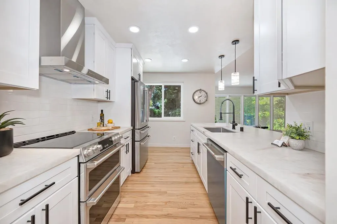
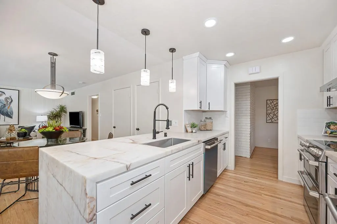
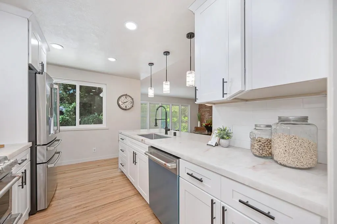
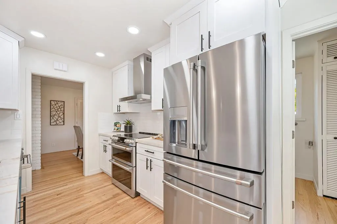
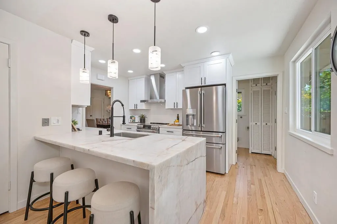
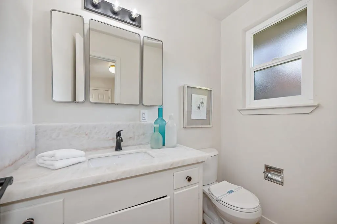
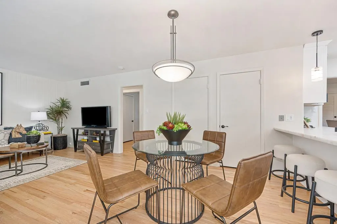
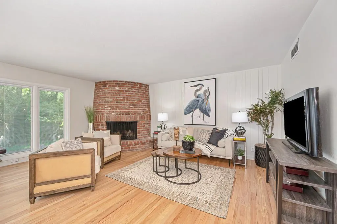
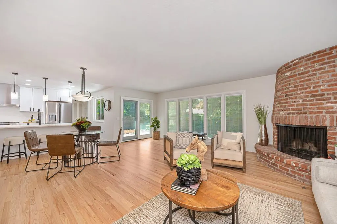
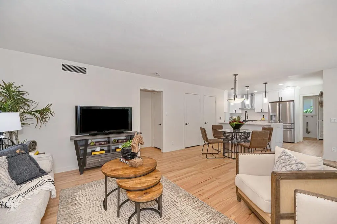
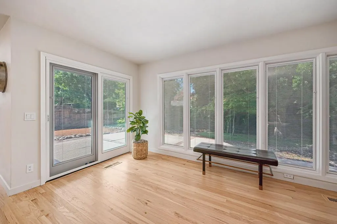
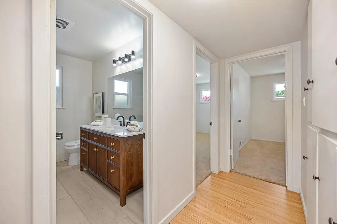
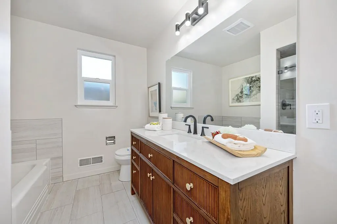
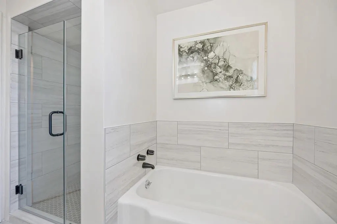
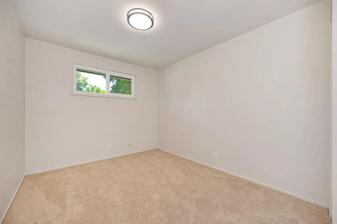
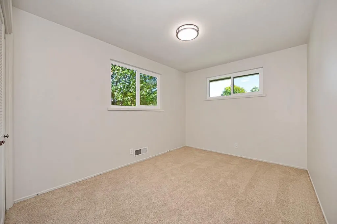
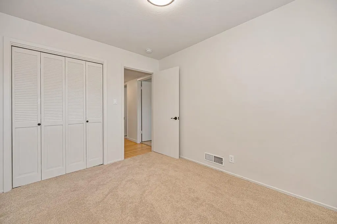
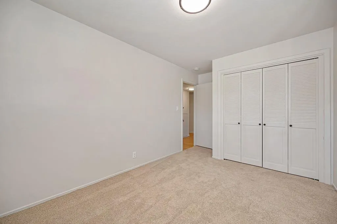
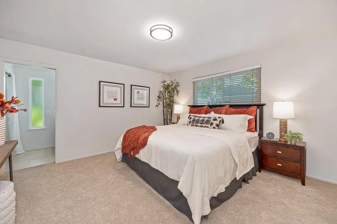
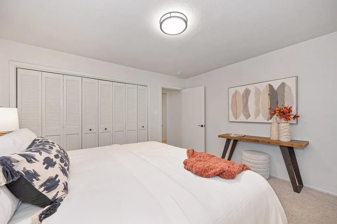
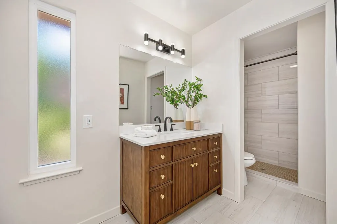
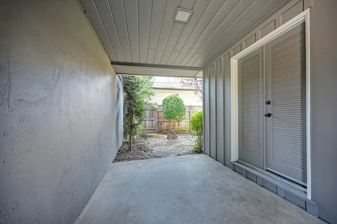
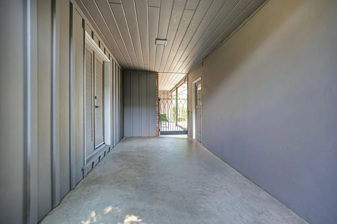
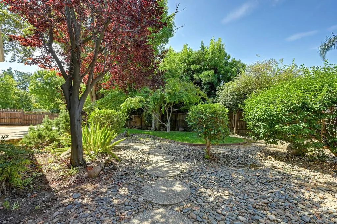
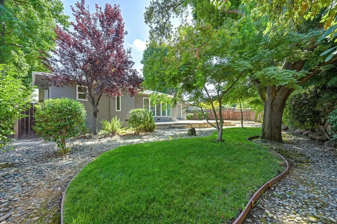
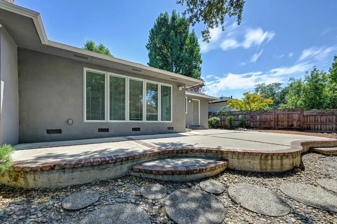
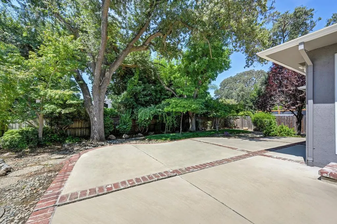
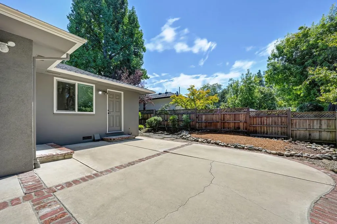
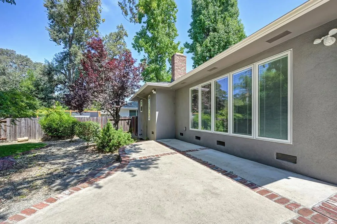
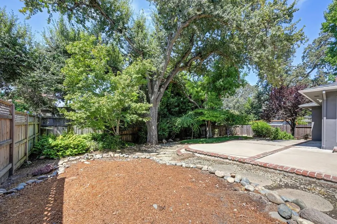
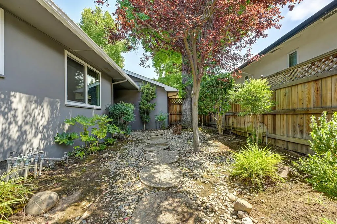
Bring us an offer! This beautifully updated home combines timeless appeal with today's most desirable finishes all on an expansive quarter-acre lot. Inside, fresh, light-filled living spaces are enhanced by refinished hardwood floors, two inviting fireplaces, and a thoughtful floor plan designed for comfortable everyday living and effortless entertaining. The remodeled kitchen features quartz countertops, custom cabinetry, designer tile backsplash, and premium GE Cafe appliances, blending style and function in a space that opens to the home's gathering areas. Nestled on a quiet cul-de-sac in the highly sought-after Wilhaggin neighborhood. Recent updates include new interior and exterior paint, updated dual-pane windows, remodeled bathrooms with stylish new vanities and shower enclosures, new lighting, and beautifully refinished and new hardwood flooring that creates a seamless flow throughout the home. Step outside to enjoy the generous backyard, offering endless possibilities for entertaining, gardening, play, or creating the outdoor retreat you've always envisioned. Surrounded by mature trees and well-maintained homes, this exceptional location places you just minutes from the American River Parkway, shopping, dining, and all that makes Wilhaggin one of Sacramento's most desirable neighborhoods. Move right in and enjoy the perfect blend of modern updates, an established neighborhood, and room to make this special property your own. Welcome home!
| Price History | |
|---|---|
| 8/14/2026 | Listed $930,000 |
| 8/25/2026 | 4$899,998 |
General Features
| Sewer | Public Sewer |
|---|---|
| Heating | Central,Fireplace(s) |
| Cooling | Ceiling Fan(s),Central |
| Utilities | Public,Electric,Sewer In & Connected,Natural Gas Available |
| Roof | Shingle,Composition |
| Appliances | Built-In Electric Range,Free Standing Refrigerator,Hood Over Range,Ice Maker,Dishwasher,Disposal,Electric Water Heater,ENERGY STAR Qualified Appliances |
| Garage Spaces | 2.0 |
| Patio/Porch Features | Front Porch,Uncovered Patio |
| Construction Materials | Brick,Vinyl Siding,Frame,Wood Siding |
| Pets Allowed | Yes |
| Year Built | 1957 |
| Electric | 220 Volts in Laundry |
| Stories Count | 1 |
| Property Subtype | Single Family Residence |
| County | Sacramento |
| Property Type | Residential |
| HOA | No |
| Energy Efficient | Appliances |
| Subdivision Name | Wilhaggin |
| Facing Direction | East |
| Full Baths | 2 |
| Close Price | 0.0 |
| Status | Active |
| Directions | Fair Oaks Blvd to Columbia Drive |
| City | Sacramento |
| Senior Community Y/N | No |
| High School District | San Juan Unified |
| Zoning Description | rd4 |
| Open Parking Spaces | 2.0 |
| MLS Area | 10864 |
| Lot Size Square Feet | 10454.0 |
| Carport Spaces | 0.0 |
| Home Warranty Y/N | No |
| Property Condition | Updated/Remodeled |
| Standard Status | Active |
| Middle/Junior School District | San Juan Unified |
| Elementary School District | San Juan Unified |
| Year Built Source | Assessor Auto-Fill |
Interior Features
| Flooring | Wood |
|---|---|
| Total Fireplaces | 2 |
| Fireplace Features | Brick,Living Room,Family Room,Wood Burning,Gas Starter |
| Window Features | Dual Pane Full,Window Coverings |
| Laundry Features | Cabinets,Electric,Hookups Only,Inside Room |
| Total Bedrooms | 3 |
| Room Type | Primary Bathroom,Primary Bedroom,Dining Room,Family Room,Kitchen,Laundry,Living Room |
| LivingAreaSource | Not Verified |
| Kitchen Features | Breakfast Area,Quartz Counter |
| Total Baths | 3 |
| 1/2 Baths | 1 |
| Primary Bathroom Features | Shower Stall(s),Low-Flow Shower(s),Low-Flow Toilet(s),Quartz,Window |
| Living Room Features | View |
| Dining Room Features | Formal Room |
| Primary Bedroom Features | Closet |
| Family Room Features | Great Room,View |
| RoomBathsOtherFeatures | Shower Stall(s),Low-Flow Shower(s),Tub,Low-Flow Toilet(s),Quartz |
Exterior Features
| Fencing | Wood,Fenced |
|---|---|
| Parking Features | Attached,Garage Door Opener,Garage Facing Front,Uncovered Parking Spaces 2+,Guest Parking Available |
| Lot Features | Auto Sprinkler F&R,Cul-De-Sac,Curb(s),Landscape Back,Landscape Front,Low Maintenance |
| Water Source | Meter on Site,Water District |
| Total Parking | 0.0 |
| Land Use | Residential |
| Foundation Details | Slab |
| Spa | No |
| Lot Size Acres | 0.24 |
| Road Surface Type | Asphalt |
| Private Pool | No |
| Lot Size Source | Assessor Auto-Fill |
| Road Responsibility | Public Maintained Road |
| Horse Y/N | No |
Amenities
- Foreclosure
- Views
- Short Sale
- New Construction
- Adult 55+
- Lease To Own
- No HOA Fees
- Furnished
- Primary On Main
- Air Conditioning
- Seller Finance
- Green
- Fixer Upper
- Horse
- Golf
- Fireplace
- Deck
- Garage
- Basement
- Pool
Property vs Single Family Average in 95864
Price
Year Built
Visits
In The Neighborhood
Primary On Main
Sacramento
$ 1,050,000
- Type
- Single Family
- Size
- 2,467 SqFt
- Rooms
- 4 Beds + 2.5 Baths
 Reed Block Realty
 Based on information from California Regional Multiple Listing Service, Inc. as of September 16, 2026 1:37 PM UTC This information is for your personal, non-commercial use and may not be used for any purpose other than to identify prospective properties you may be interested in purchasing. Display of MLS data is usually deemed reliable but is NOT guaranteed accurate by the MLS. Buyers are responsible for verifying the accuracy of all information and should investigate the data themselves or retain appropriate professionals. Information from sources other than the Listing Agent may have been included in the MLS data. Unless otherwise specified in writing, Broker/Agent has not and will not verify any information obtained from other sources. The Broker/Agent providing the information contained herein may or may not have been the Listing and/or Selling Agent.
