
Primary on Main
Address
2614 Redbridge Road, Tracy, CA
Price
$ 865,000
Property Attributes
- MLS#226095662
- TypeSingle Family
- Listing Status Active
- CountySAN JOAQUIN
- CityTracy
- AreaTracy
- NeighborhoodRedBridge
- Zip95377
- StyleRanch,Contemporary
- Year Built2008
- Price$ 865,000
- Bedrooms3
- Full Bathrooms2
- Half Bathrooms0
- Sqr Footage2388
- Lot Size0.2004 Acres
Data Source:
MetroList MLS
Property Description
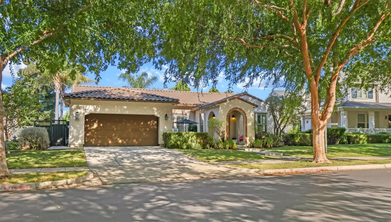
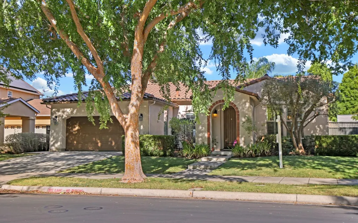
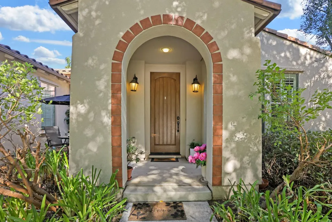
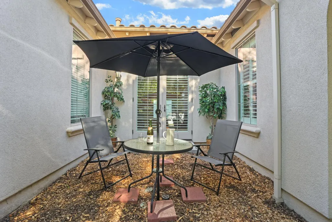
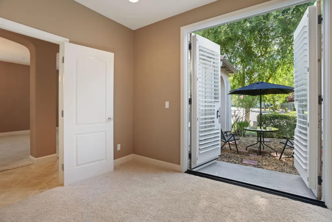
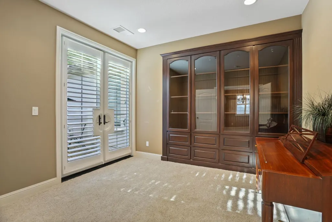
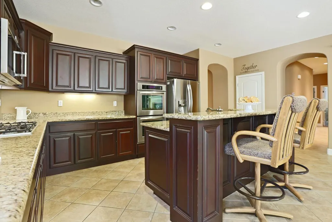
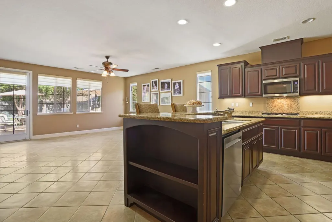
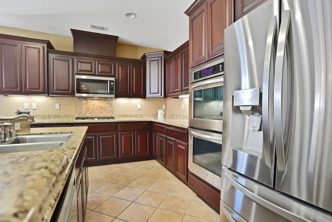
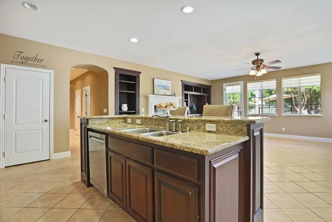
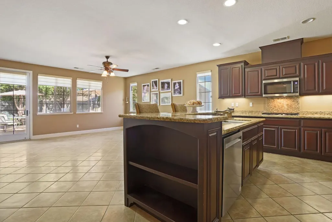
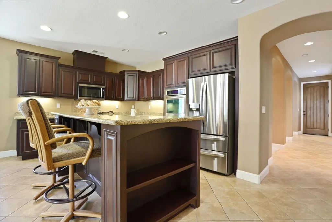
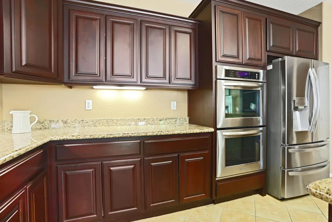
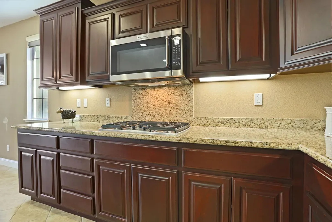
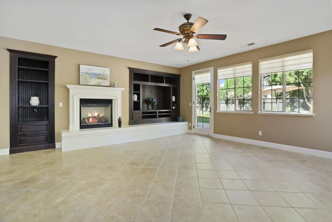
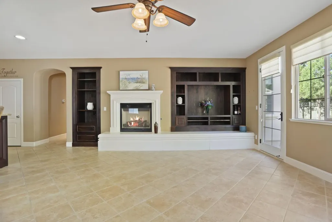
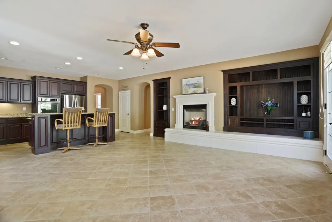
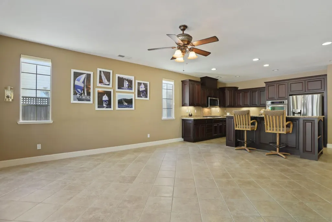
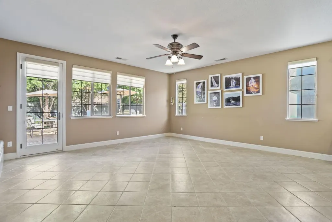
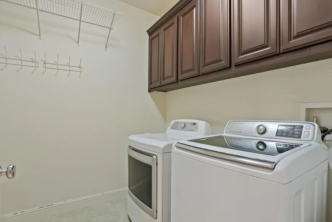
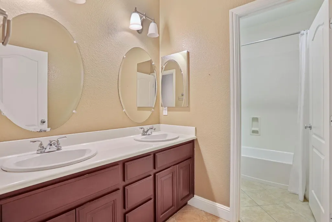
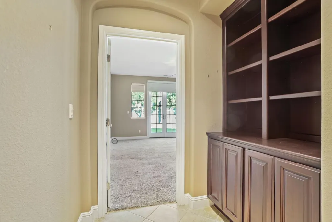
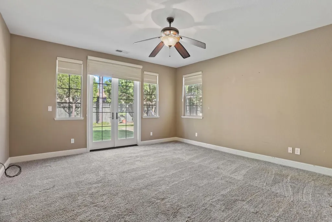
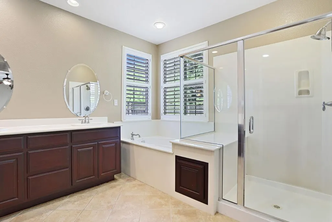
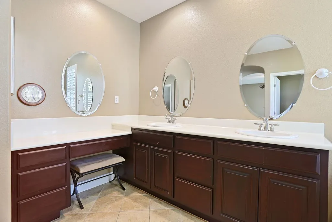
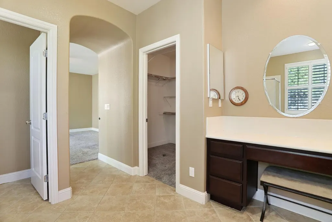
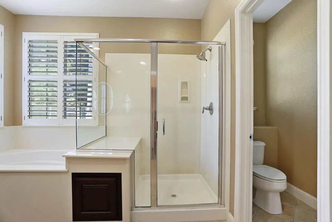
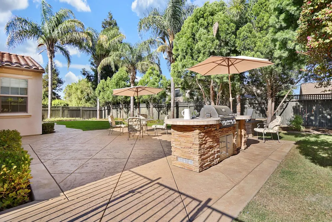
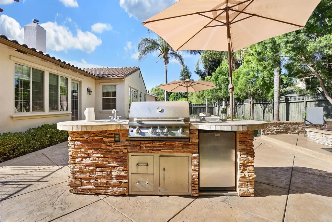
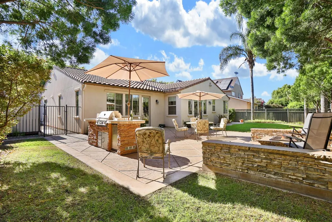
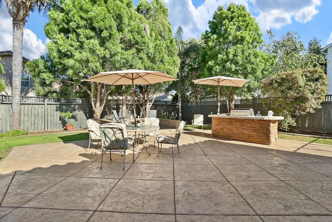
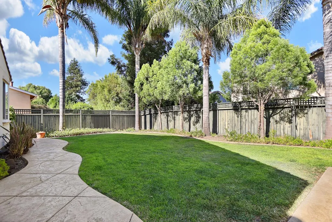
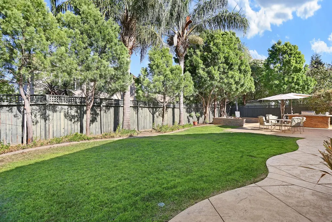
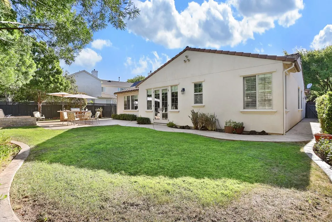
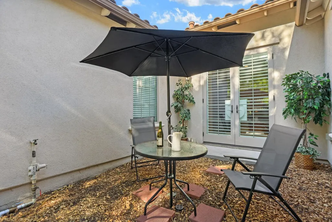
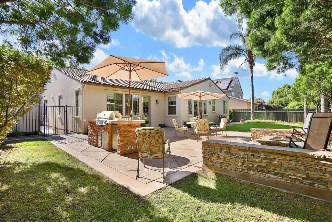
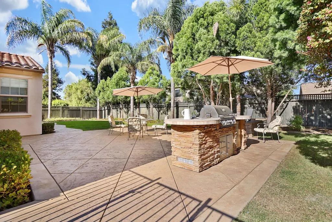
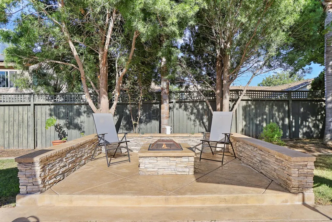
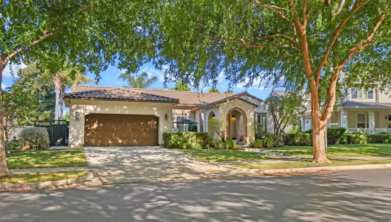
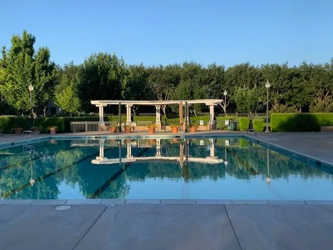
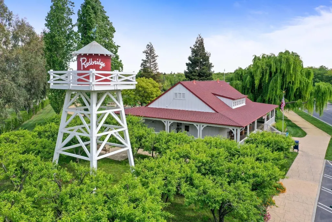
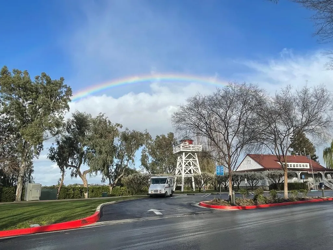
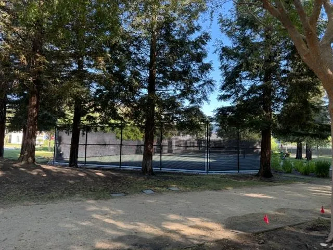
Welcome to Redbridge - Tracy's only guarded, gated community and true hidden gem. This desirable single-story home sits in a premier location directly across from the tennis courts, just steps from the pool complex (junior Olympic pool, kiddy pool, spa, and full locker facilities) and only a few blocks from the basketball park. Your own private General Store, restaurant and coffee house is a charming feature of this unique neighborhood. Discover the allure of 2614 Redbridge Rd. This home is a testament to comfortable living, designed for those who appreciate both style and practicality. As you enter, a formal living room greets you on one side, with a flex room on the other side of the entry. This flex room can be the 4th bedroom, an office, or ??? and has a stunning floor-to-ceiling custom dark-wood, glass-fronted niche. Beautiful French doors with full plantation shutters lead to the charming courtyard, making this room the perfect escape. The heart of this home is undoubtedly the chef's kitchen, a culinary haven featuring ample granite countertops, abundant dark wood cabinetry, stainless steel appliances, and a convenient double oven. An expansive wet center island forms a natural gathering point and seamlessly connects the family room with stunning built-ins and a fireplace with a mantle for cozy evenings. Full plantation shutters throughout flood the home with light or keep it cool at will. This design fosters an environment perfect for entertaining and everyday living. The primary suite is thoughtfully designed, offering a double vanity for enhanced functionality and a spacious walk-in shower, providing a refreshing retreat. In addition to the courtyard at the front of the house, the almost 9000 sf lot includes a private rear yard that offers a tranquil escape. Here, an inviting fire pit sets the scene for memorable evenings under the stars, complemented by an outdoor dining area and kitchen area, perfect for al fresco entertaining. A large grassy area perfect for a play yard or additional entertainment area. Practicality is further enhanced by a dedicated indoor laundry room, an attached two-car garage, and two-car driveway. This property offers an exceptional opportunity to embrace a lifestyle of comfort and sophistication. Turnkey and ready for its next chapter in one of the Central Valley's most sought-after resort-style neighborhoods. There's Living Then There's Living in Redbridge.
| Price History | |
|---|---|
| 7/31/2026 | Listed $865,000 |
General Features
| Sewer | Sewer in Street,Septic Connected |
|---|---|
| Heating | Central,Fireplace(s),Natural Gas |
| Cooling | Ceiling Fan(s),Central,MultiZone |
| Utilities | Cable Connected,Public,Electric,Sewer In & Connected,Internet Available,Natural Gas Available,Underground Utilities,Natural Gas Connected |
| Roof | Tile |
| Appliances | Gas Cook Top,Built-In Gas Oven,Gas Water Heater,Hood Over Range,Ice Maker,Dishwasher,Disposal,Microwave,Plumbed For Ice Maker |
| HOA Fee | 310 |
| Garage Spaces | 2.0 |
| Association Fee Includes | Pool |
| Patio/Porch Features | Front Porch,Uncovered Patio |
| Architectural Style | Ranch,Contemporary |
| Restrictions | Exterior Alterations,Parking |
| Construction Materials | Ceiling Insulation,Concrete,Stucco,Frame,Wall Insulation,Glass,Wood |
| Pets Allowed | Yes |
| Year Built | 2008 |
| Electric | 220 Volts in Kitchen,220 Volts in Laundry |
| Stories Count | 1 |
| Topography | Level,Trees Many |
| Levels | One |
| Property Subtype | Single Family Residence |
| Assoc Fee Paid Per | Monthly |
| County | San Joaquin |
| Property Type | Residential |
| Association Amenities | Playground,Pool,Clubhouse,Recreation Facilities,Spa/Hot Tub,Tennis Courts,Greenbelt,See Remarks,Park |
| HOA | Yes |
| Energy Efficient | Insulation,Exposure/Shade |
| Subdivision Name | RedBridge |
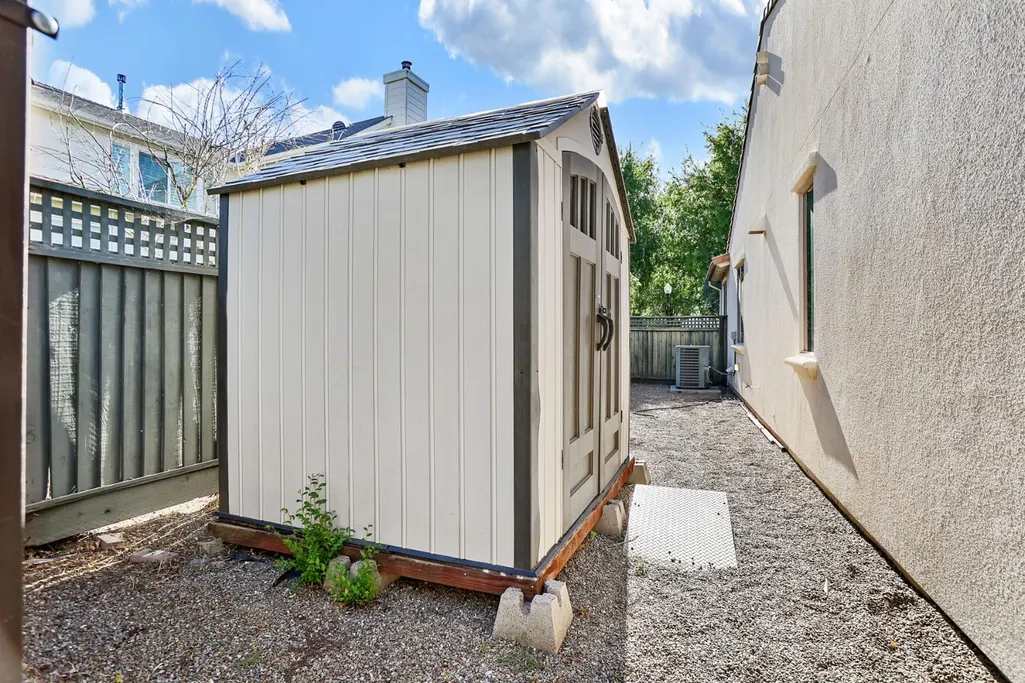
| Other Structures | Shed(s),Storage,Kennel/Dog Run |
| Total Rooms | 7 |
| Full Baths | 2 |
| Close Price | 0.0 |
| Status | Active |
| Directions | From the Bay Area,580E to 205W. Exit 11th Street,and take the first right on Lammers Rd. Pass Kimball High School and take the first left on Redbridge Rd. From the East,I5 to 205W to Mountain Hou |
| City | Tracy |
| Senior Community Y/N | No |
| High School District | Tracy Unified |
| Zoning Description | PUD |
| Open Parking Spaces | 2.0 |
| MLS Area | 20601 |
| Lot Size Square Feet | 8729.0 |
| Carport Spaces | 0.0 |
| Home Warranty Y/N | No |
| Property Condition | Original |
| Standard Status | Active |
| Middle/Junior School District | Tracy Unified |
| Elementary School District | Tracy Unified |
| Year Built Source | Assessor Auto-Fill |
Interior Features
| Flooring | Carpet,Tile |
|---|---|
| Window Features | Dual Pane Full |
| Laundry Features | Cabinets,Dryer Included,Washer Included,Inside Area |
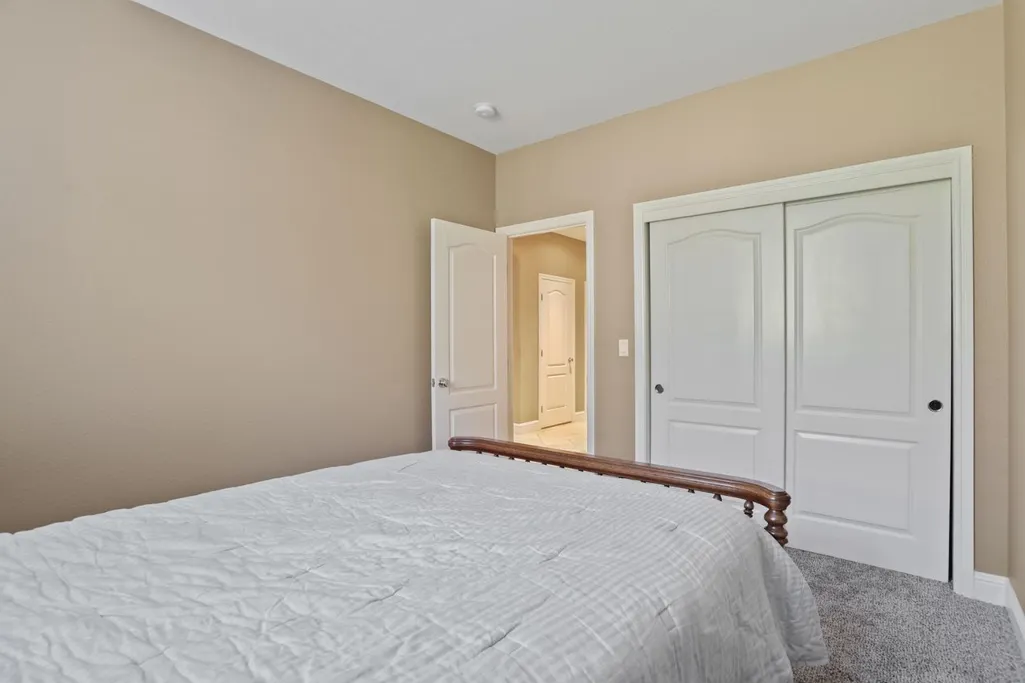
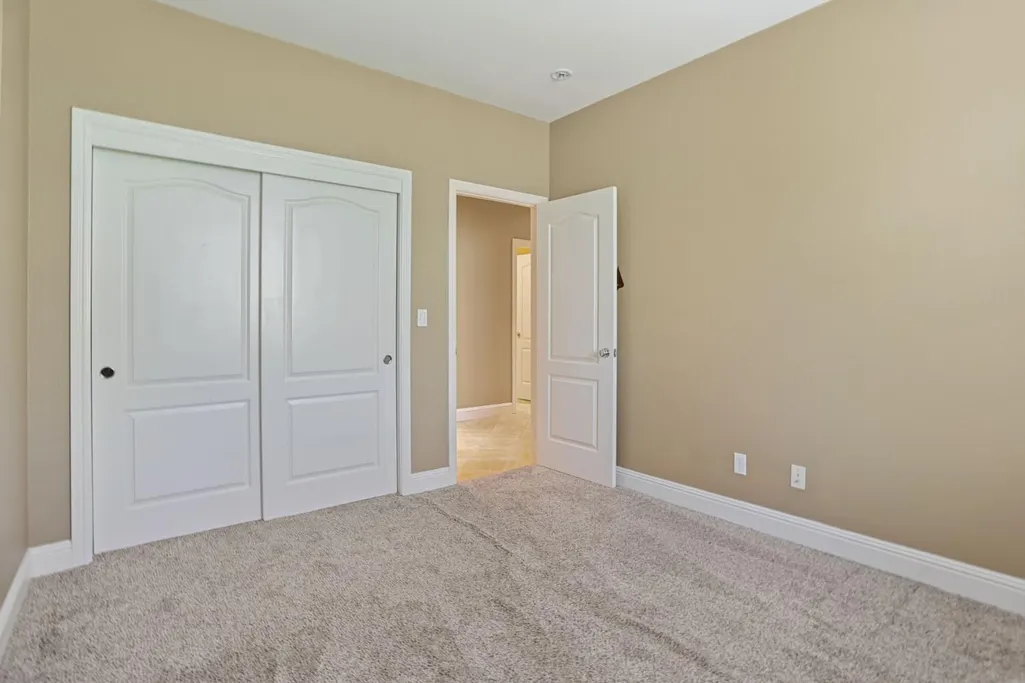
| Total Bedrooms | 3 |
| Room Type | Primary Bathroom,Baths Other,Primary Bedroom,Den,Dining Room,Possible Guest,Family Room,Kitchen,Laundry,Living Room |
| LivingAreaSource | Assessor Auto-Fill |
| Kitchen Features | Breakfast Area,Pantry Cabinet,Granite Counter,Island,Island w/Sink,Kitchen/Family Combo |
| Total Baths | 2 |
| Bedrooms Possible | 4 |
| Primary Bathroom Features | Closet,Double Sinks,Fiberglass,Soaking Tub,Jetted Tub,Tile |
| Living Room Features | Great Room |
| Dining Room Features | Breakfast Nook,Dining Bar,Dining/Living Combo |
| Primary Bedroom Features | Ground Floor,Walk-In Closet,Outside Access |
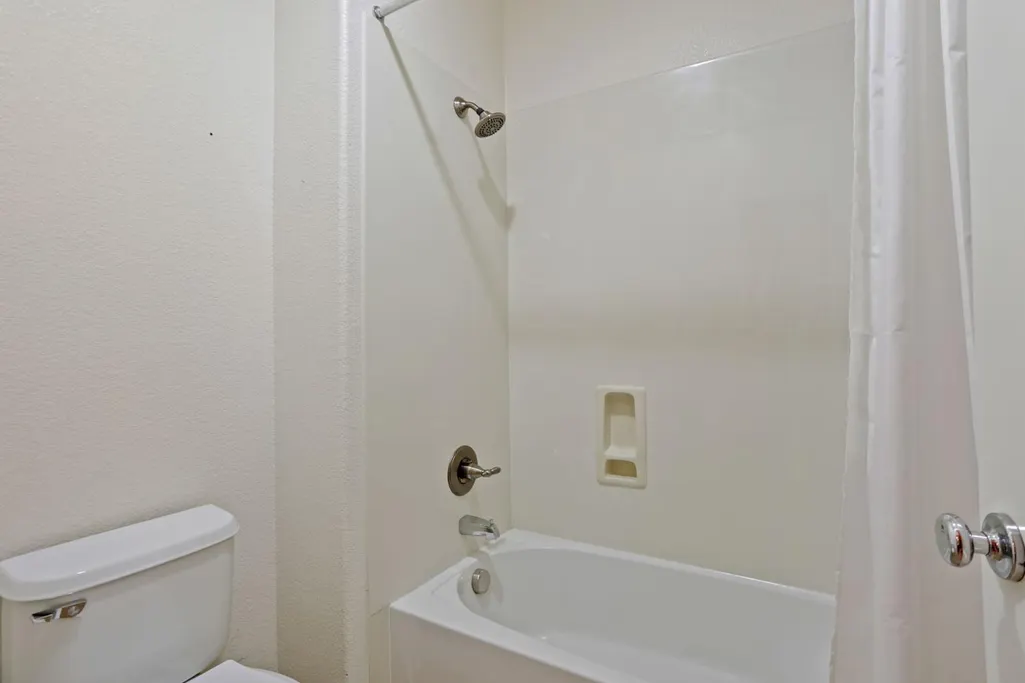
| RoomBathsOtherFeatures | Closet,Double Sinks,Fiberglass,Tub w/Shower Over |
Exterior Features
| Exterior Amenities | Built-In Barbeque,Uncovered Courtyard,Dog Run,Fire Pit |
|---|---|
| Fencing | Back Yard,Wood,Fenced |
| Parking Features | Attached,Restrictions,Side-by-Side,Garage Door Opener,Garage Facing Front,Uncovered Parking Spaces 2+,Interior Access |
| Lot Features | Auto Sprinkler F&R,Curb(s)/Gutter(s),Gated Community,Street Lights,Landscape Back,Landscape Front |
| Water Source | Public |
| Total Parking | 0.0 |
| Land Use | Residential |
| Foundation Details | Concrete,Slab |
| Spa | No |
| Lot Dimensions | 127x81x118x65 |
| Lot Size Acres | 0.2004 |
| Road Surface Type | Asphalt,Paved |
| Private Pool | No |
| Lot Size Source | Assessor Auto-Fill |
| Builder Model | Standard Pacific |
| Road Responsibility | No Road Maintenance Agreement |
| Horse Y/N | No |
Amenities
- Foreclosure
- Views
- Short Sale
- New Construction
- Adult 55+
- Lease To Own
- No HOA Fees
- Furnished
- Primary On Main
- Air Conditioning
- Seller Finance
- Green
- Fixer Upper
- Horse
- Golf
- Fireplace
- Deck
- Garage
- Basement
- Pool
Property vs Single Family Average in 95377
Price
Year Built
Visits
In The Neighborhood
Primary On Main
Tracy
$ 854,000
- Type
- Single Family
- Size
- 2,388 SqFt
- Rooms
- 4 Beds + 2 Baths
 California Advantage R.E.
Reduced
Tracy
$ 824,900
- Type
- Single Family
- Size
- 2,377 SqFt
- Rooms
- 3 Beds + 3 Baths
eXp Realty of California Inc.
 Based on information from California Regional Multiple Listing Service, Inc. as of September 12, 2026 1:17 PM UTC This information is for your personal, non-commercial use and may not be used for any purpose other than to identify prospective properties you may be interested in purchasing. Display of MLS data is usually deemed reliable but is NOT guaranteed accurate by the MLS. Buyers are responsible for verifying the accuracy of all information and should investigate the data themselves or retain appropriate professionals. Information from sources other than the Listing Agent may have been included in the MLS data. Unless otherwise specified in writing, Broker/Agent has not and will not verify any information obtained from other sources. The Broker/Agent providing the information contained herein may or may not have been the Listing and/or Selling Agent.
