
Views - Golf Course - Primary on Main - Eco Friendly
Address
3950 Errante Drive, El Dorado Hills, CA
Price
$ 2,886,000
Property Attributes
- MLS#226074000
- TypeSingle Family
- Listing Status Active
- CountyEL DORADO
- CityEl Dorado Hills
- AreaEl Dorado Hills
- NeighborhoodSerrano Homeowners Association
- Zip95762
- StyleSingle Family Residence
- Year Built2022
- Price$ 2,886,000
- Bedrooms5
- Full Bathrooms4
- Half Bathrooms1
- Sqr Footage4152
- Lot Size0.52 Acres
Data Source:
MetroList MLS
Property Description
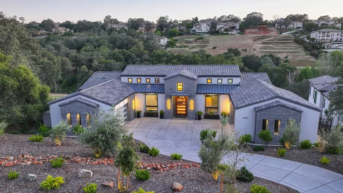
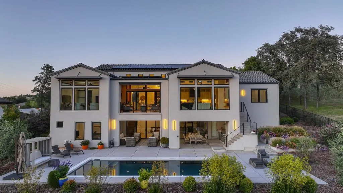
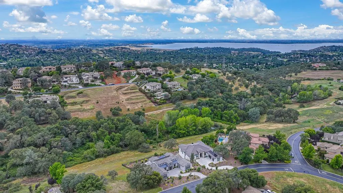
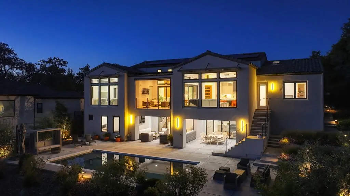
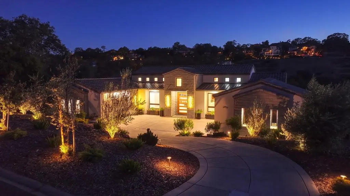
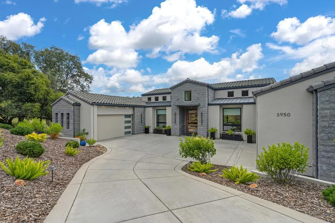
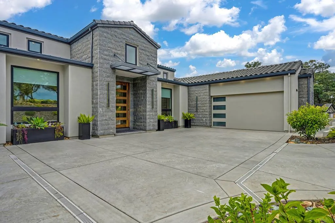
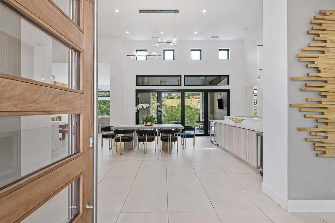
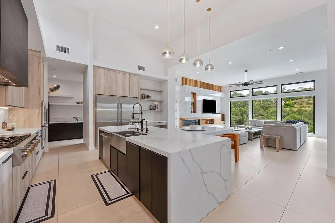
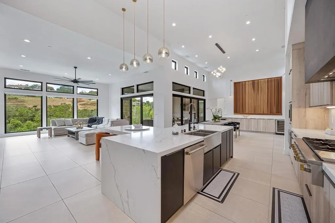
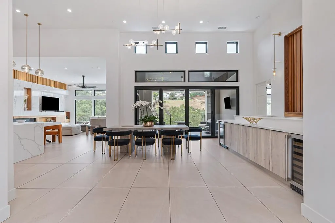
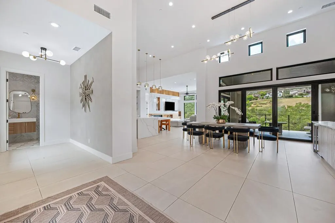
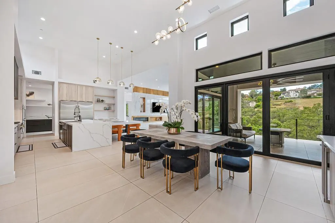
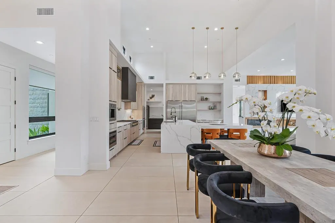
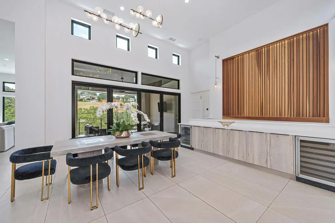
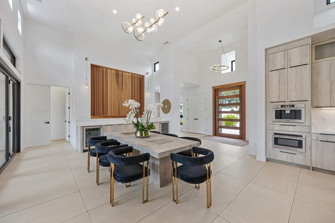
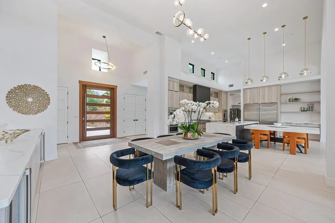
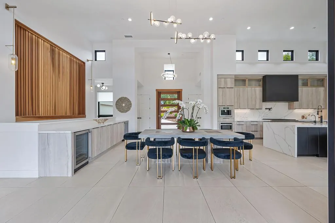
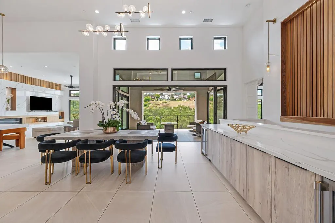
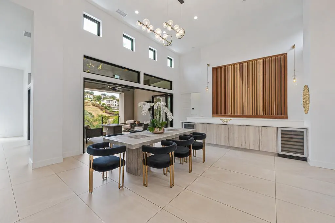
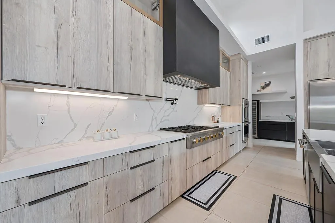
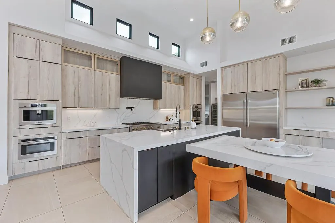
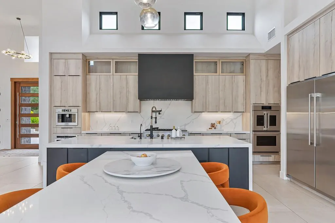
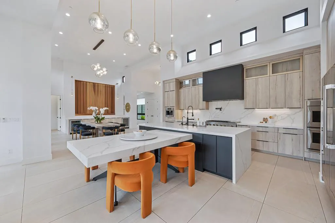
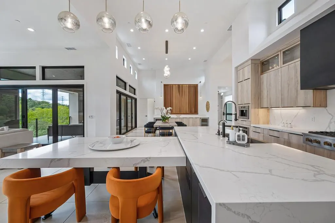
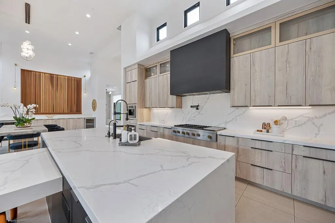
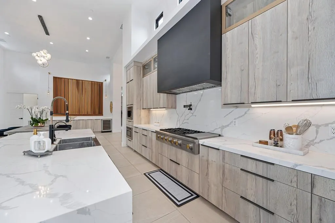
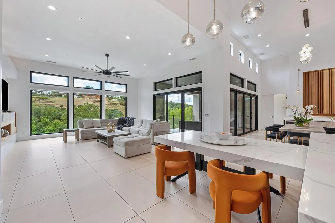
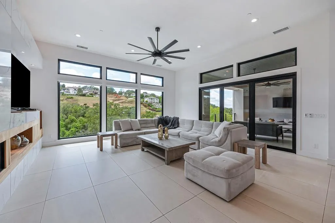
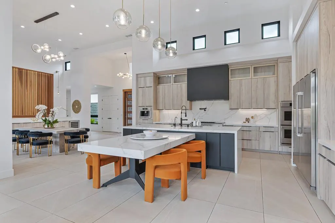
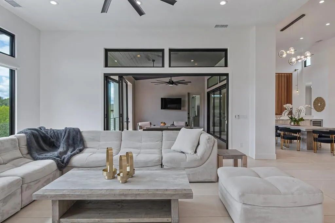
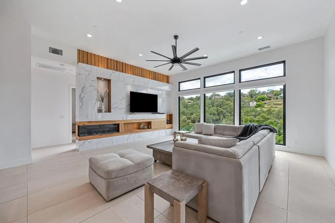
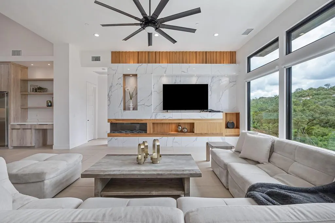
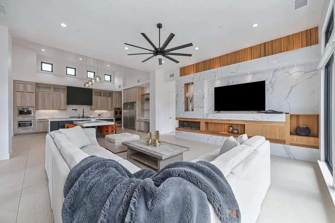
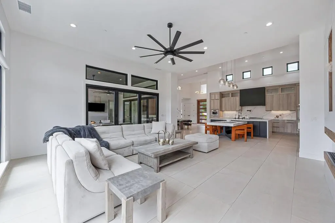
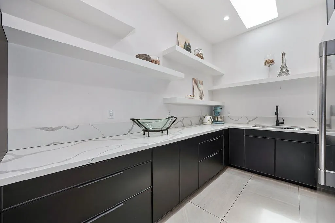
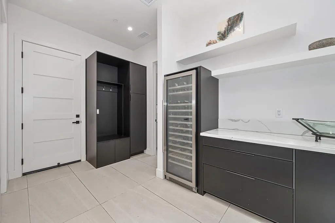
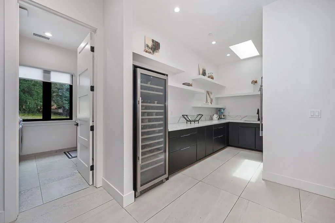
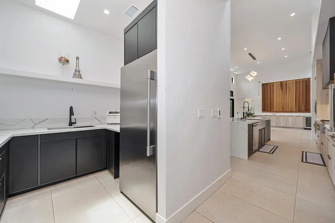
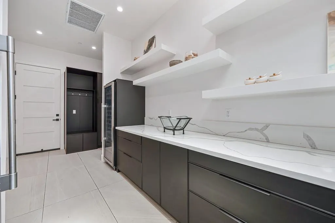
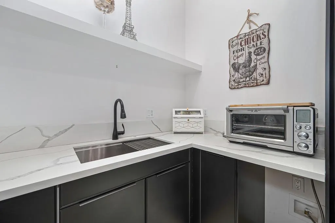
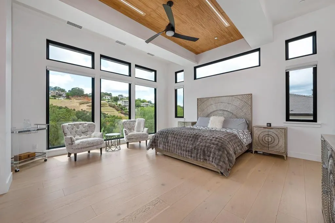
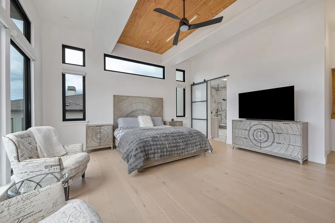
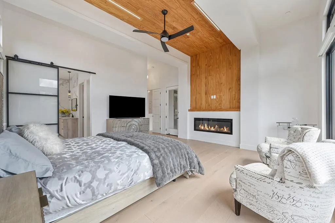
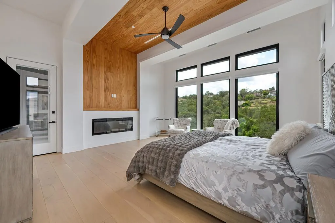
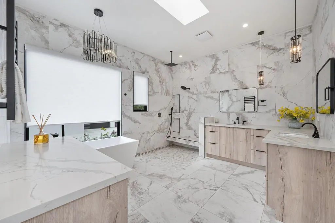
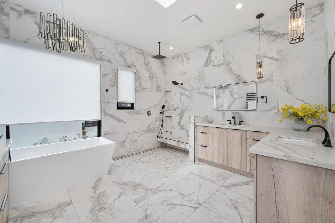
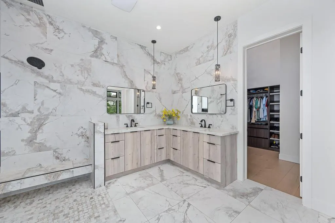
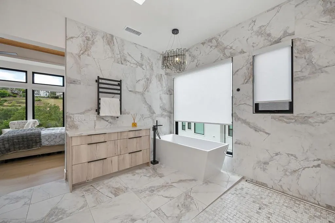
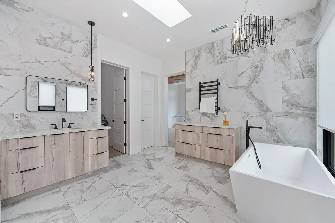
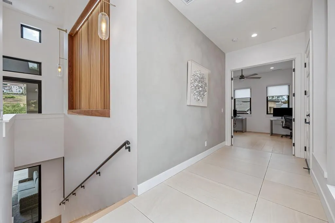
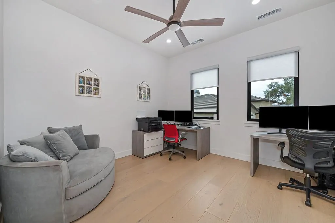
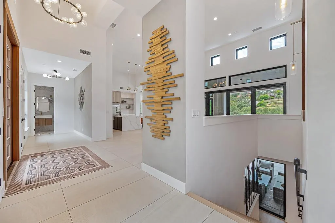
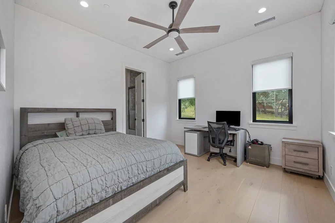
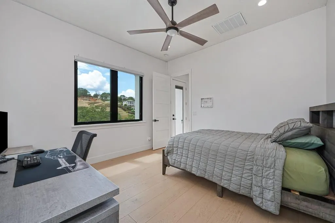
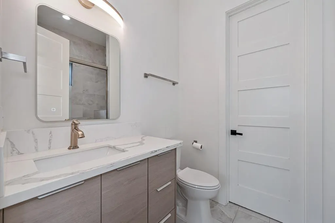
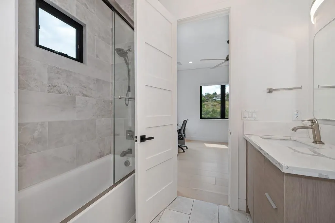
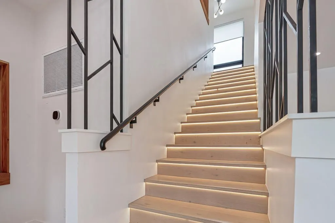
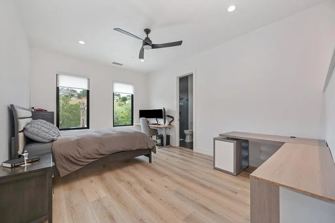
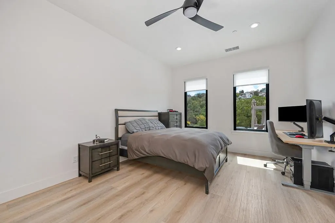
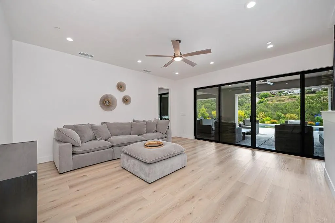
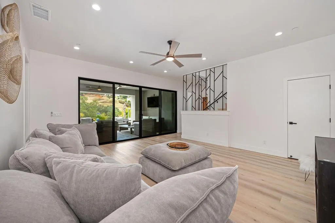
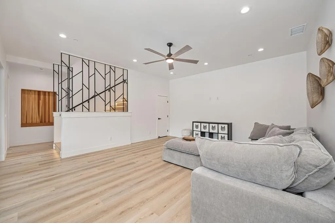
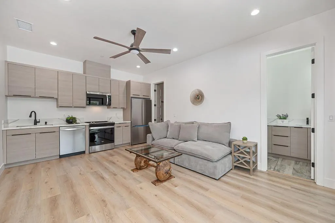
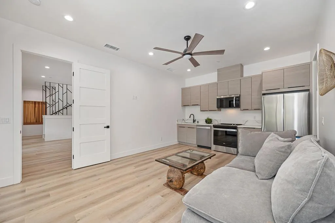
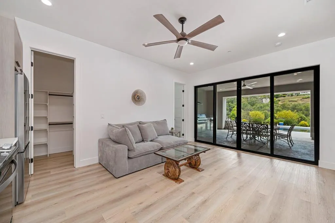
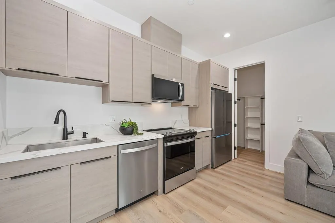
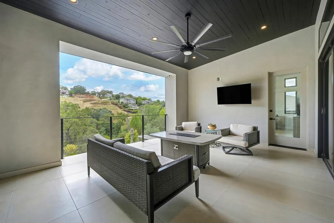
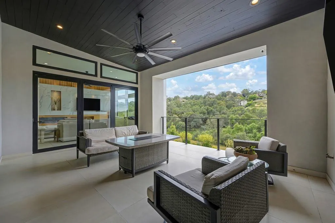
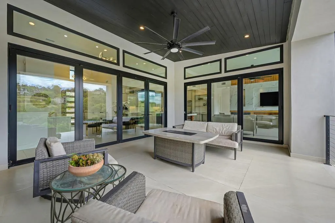
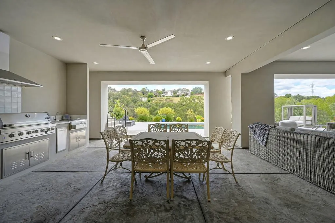
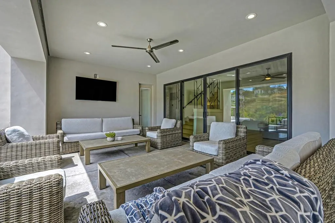
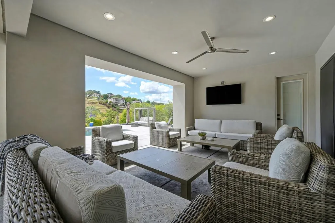
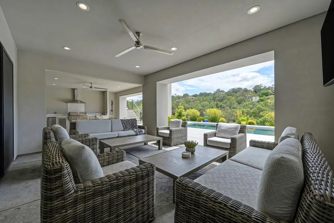
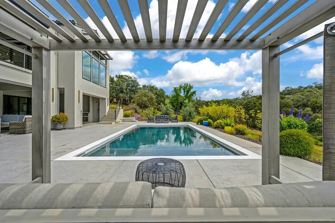
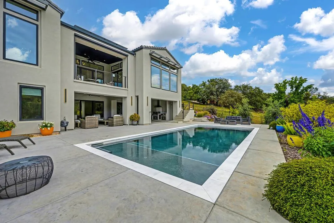
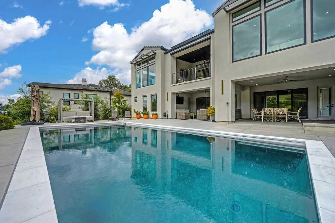
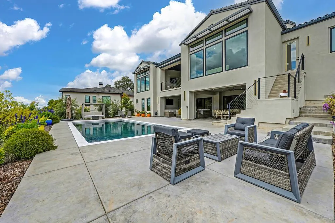
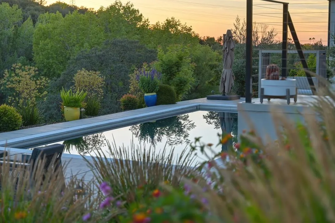
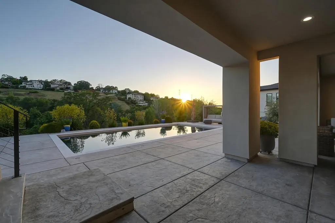
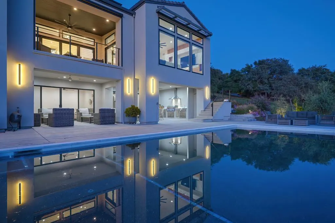
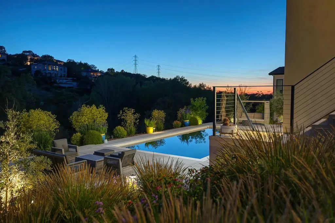
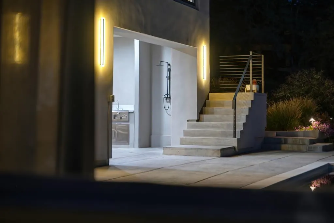
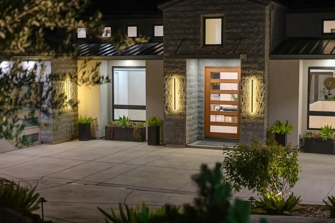
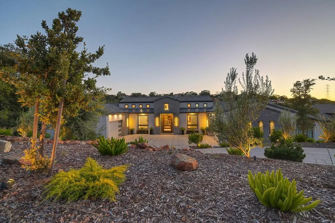
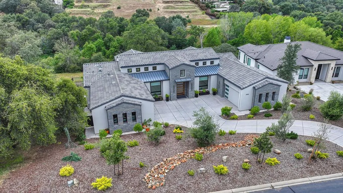
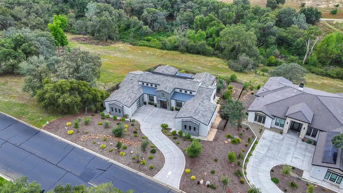
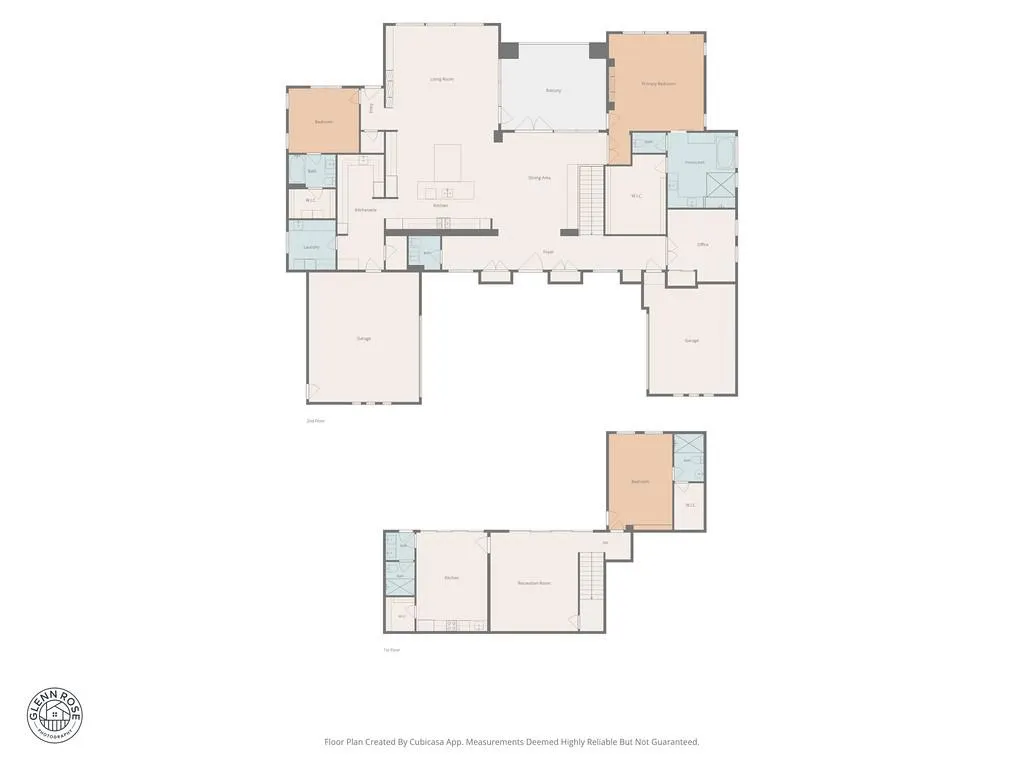
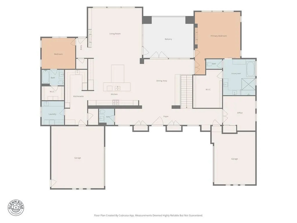
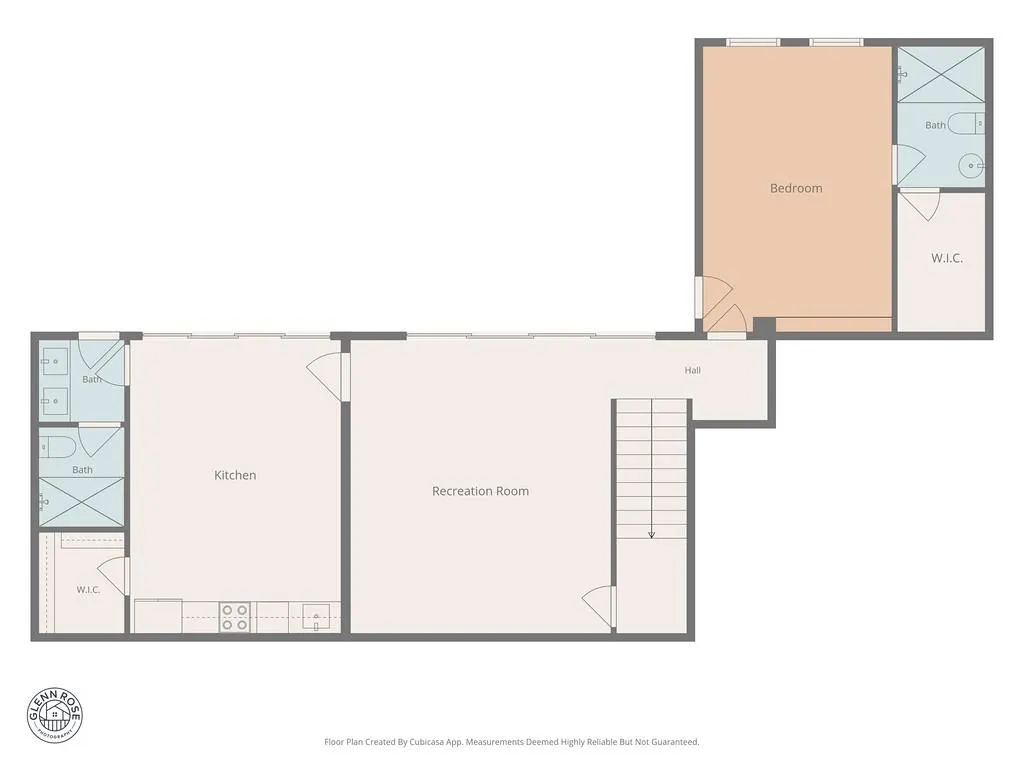
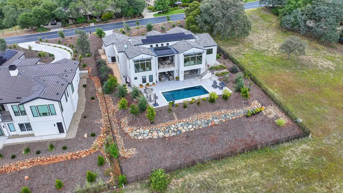
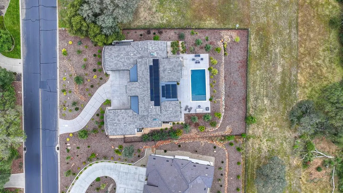
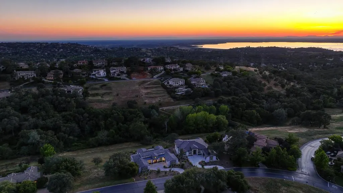
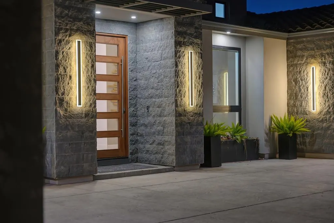
Experience this spectacular custom-built estate in Serrano. Perfectly positioned to embrace stunning sunsets and greenbelt views, this 5-bedroom, 4.5-bathroom masterpiece redefines the premier California lifestyle. This architectural masterpiece unfolds through expansive interiors framed by dramatic windows overlooking the resort-inspired grounds. Beyond the luxurious primary suite and magnificent attention to detail throughout, an indoor-outdoor experience curated for both grand-scale entertaining and intimate everyday luxury greets you at every corner. From the moment you arrive, the home makes an unforgettable statement with a dramatic, contemporary entry door, and exceptional Anderson window package that splashes the interior with natural light. Inside, soaring ceilings anchor the expansive great room, where custom built-ins and a stunning designer fireplace create warmth, scale, and sophistication. Every finish has been intentionally selected, blending timeless palettes with modern luxury. At the heart of the home is a world-class chef's kitchen featuring luxury appliance package, striking quartz countertops with custom built island dining bar, and a fully equipped dirty pantry and prep kitchen designed to elevate entertaining while keeping the main space flawlessly pristine. Massive bi-fold doors effortlessly connect the formal dining area to the outdoors, inviting cool breezes for everyday living and grand-scale entertaining. The luxurious primary retreat is a private sanctuary featuring its own fireplace, spa-inspired bath featuring radiant heated floor, and direct access to the covered deck offering gorgeous views of the resort-style backyard and beyond. Outside, discover a true entertainer's paradise complete with a sparkling pool, covered loggia, built-in BBQ, and multiple spaces designed for memorable evenings under the stars. An oversized 4 car garage with epoxy floors and 11kw owned NEM 2 solar complete the package. Located behind the prestigious guard gates of Serrano Country Club, residents enjoy access to championship golf, scenic hiking and biking trails, parks, and one of Northern California's most exclusive luxury lifestyles. Welcome home!
| Price History | |
|---|---|
| 6/11/2026 | Listed $2,886,000 |
General Features
| Sewer | Public Sewer |
|---|---|
| Heating | Central,Radiant Floor,Fireplace(s),MultiUnits |
| Cooling | Ceiling Fan(s),Central,MultiUnits,See Remarks |
| Utilities | Public,Sewer In & Connected,Solar,Natural Gas Available |
| Roof | Tile,Metal |
| Appliances | Free Standing Refrigerator,Gas Cook Top,Hood Over Range,Ice Maker,Dishwasher,Disposal,Microwave,Double Oven,Wine Refrigerator |
| HOA Fee | 190 |
| Garage Spaces | 4.0 |
| Association Fee Includes | Security |
| Pool Features | Built-In,On Lot,Fenced,Gunite Construction |
| Construction Materials | Stucco |
| Pets Allowed | Yes |
| Year Built | 2022 |
| Electric | 3 Phase,Generator,220 Volts in Laundry |
| View | Garden/Greenbelt |
| Stories Count | 2 |
| Topography | Lot Grade Varies |
| Property Subtype | Single Family Residence |
| Assoc Fee Paid Per | Monthly |
| County | El Dorado |
| Property Type | Residential |
| Association Amenities | Trails,Park |
| HOA | Yes |
| Subdivision Name | Serrano Homeowners Association |
| Full Baths | 4 |
| Close Price | 0.0 |
| Status | Active |
| Directions | Silva Valley to Appian to Sangiovese to Errante Dr |
| City | El Dorado Hills |
| Senior Community Y/N | No |
| High School District | El Dorado Union High |
| Zoning Description | Res |
| Open Parking Spaces | 4.0 |
| MLS Area | 12602 |
| Lot Size Square Feet | 22651.0 |
| Carport Spaces | 0.0 |
| Home Warranty Y/N | No |
| Standard Status | Active |
| Middle/Junior School District | Buckeye Union |
| Elementary School District | Buckeye Union |
| Year Built Source | Assessor Auto-Fill |
Interior Features
| Interior Amenities | Cathedral Ceiling,Formal Entry |
|---|---|
| Flooring | Tile,Luxury Vinyl Plank,Wood |
| Total Fireplaces | 2 |
| Fireplace Features | Living Room,Primary Bedroom,Electric |
| Laundry Features | Cabinets,Sink,Upper Floor,Inside Room |
| Total Bedrooms | 5 |
| LivingAreaSource | Assessor Auto-Fill |
| Kitchen Features | Breakfast Area,Butlers Pantry,Pantry Closet,Quartz Counter,Island,Island w/Sink |
| Total Baths | 5 |
| 1/2 Baths | 1 |
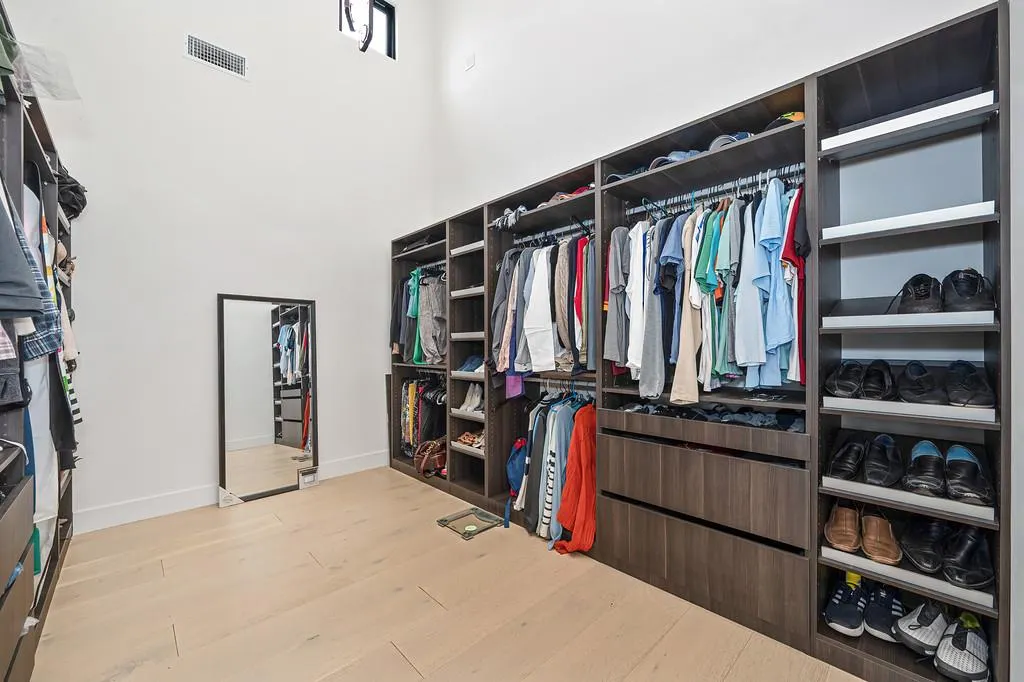
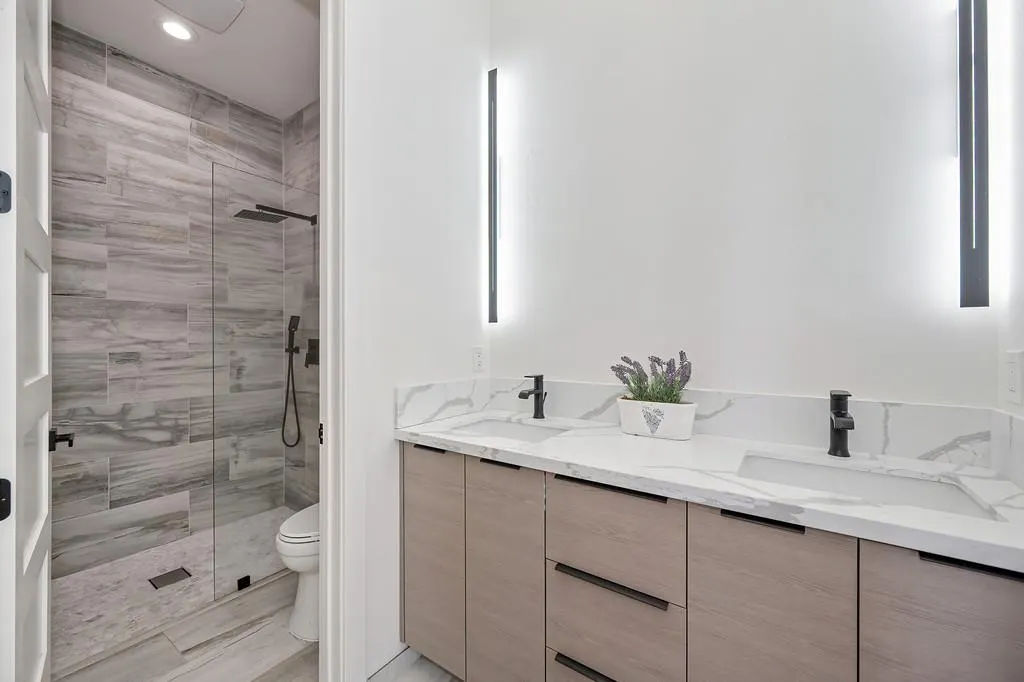
| Primary Bathroom Features | Bidet,Double Sinks,Tub,Multiple Shower Heads,Walk-In Closet,Quartz,Radiant Heat |
| Living Room Features | Cathedral/Vaulted,Deck Attached,Great Room,View |
| Dining Room Features | Dining Bar,Dining/Living Combo,Formal Area,Other |
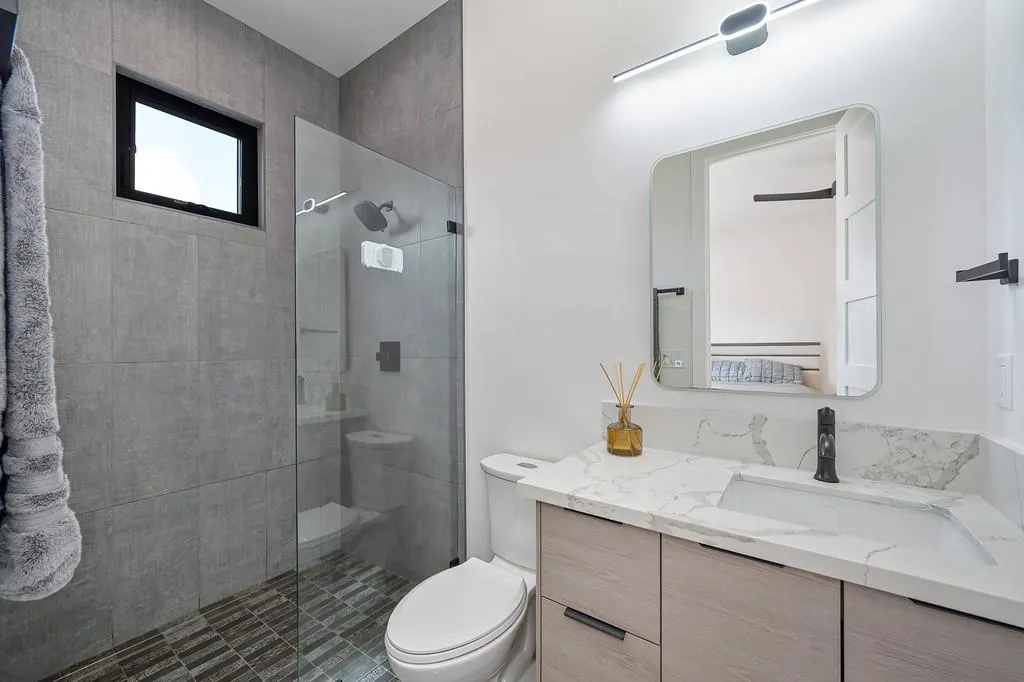
| RoomBathsOtherFeatures | Closet,Shower Stall(s),Double Sinks,Tile,Window,Multiple Shower Heads,Quartz,Radiant Heat |
Exterior Features
| Exterior Amenities | Balcony,Built-In Barbeque |
|---|---|
| Fencing | Fenced |
| Parking Features | EV Charging,Garage Door Opener,Guest Parking Available |
| Lot Features | Adjacent to Golf Course,Auto Sprinkler F&R,Meadow West,Private,Gated Community,Greenbelt,Landscape Back |
| Water Source | Public,Water District |
| Total Parking | 0.0 |
| Foundation Details | Combination,Raised,Slab |
| Spa | No |
| Lot Size Acres | 0.52 |
| Road Surface Type | Asphalt,Paved |
| Private Pool | Yes |
| Lot Size Source | Assessor Auto-Fill |
| Horse Y/N | No |
Amenities
- Foreclosure
- Views
- Short Sale
- New Construction
- Adult 55+
- Lease To Own
- No HOA Fees
- Furnished
- Primary On Main
- Air Conditioning
- Seller Finance
- Green
- Fixer Upper
- Horse
- Golf
- Fireplace
- Deck
- Garage
- Basement
- Pool
Property vs Single Family Average in 95762
Price
Year Built
Visits
 Based on information from California Regional Multiple Listing Service, Inc. as of September 13, 2026 5:45 PM UTC This information is for your personal, non-commercial use and may not be used for any purpose other than to identify prospective properties you may be interested in purchasing. Display of MLS data is usually deemed reliable but is NOT guaranteed accurate by the MLS. Buyers are responsible for verifying the accuracy of all information and should investigate the data themselves or retain appropriate professionals. Information from sources other than the Listing Agent may have been included in the MLS data. Unless otherwise specified in writing, Broker/Agent has not and will not verify any information obtained from other sources. The Broker/Agent providing the information contained herein may or may not have been the Listing and/or Selling Agent.
 All measurements and all calculations of area are approximate. Information provided by Seller/Other sources, not verified by Broker. All interested persons should independently verify accuracy of information. Provided properties may or may not be listed by the office/agent presenting the information. Data maintained by MetroList© may not reflect all real estate activity in the market.
All real estate content on this site is subject to the Federal Fair Housing Act of 1968, as amended, which makes it illegal to advertise any preference, limitation or discrimination because of race, color, religion, sex, handicap, family status or national origin or an intention to make any such preference, limitation or discrimination.
MetroList CA data last updated: September 13, 2026 5:09 PM UTC
All measurements and all calculations of area are approximate. Information provided by Seller/Other sources, not verified by Broker. All interested persons should independently verify accuracy of information. Provided properties may or may not be listed by the office/agent presenting the information. Data maintained by MetroList© may not reflect all real estate activity in the market.
All real estate content on this site is subject to the Federal Fair Housing Act of 1968, as amended, which makes it illegal to advertise any preference, limitation or discrimination because of race, color, religion, sex, handicap, family status or national origin or an intention to make any such preference, limitation or discrimination.
MetroList CA data last updated: September 13, 2026 5:09 PM UTC 