
Views - Golf Course
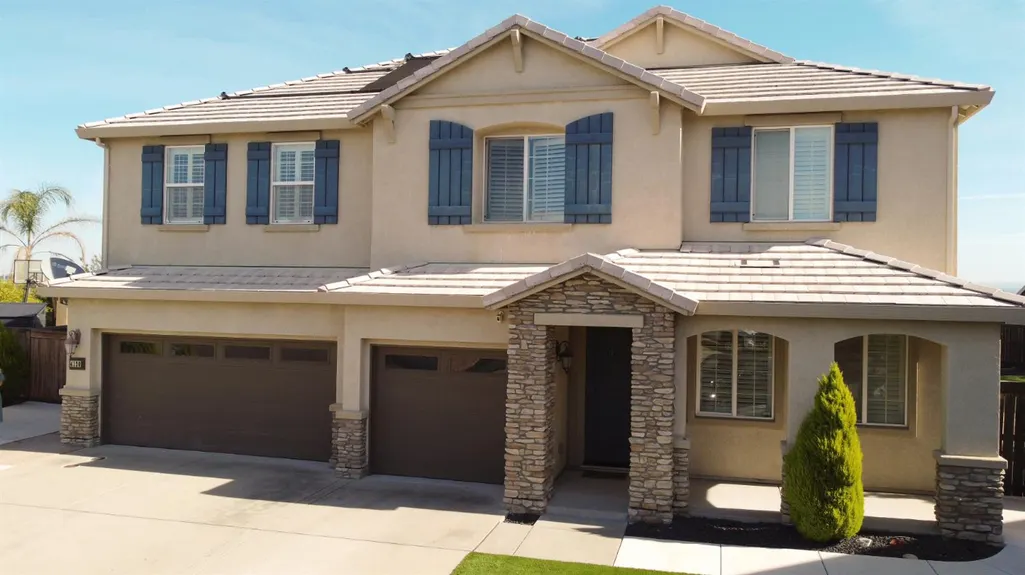
Address
4120 Ice House Way, Roseville, CA
Price
$ 1,250,000
Property Attributes
- MLS#226048100
- TypeSingle Family
- Listing Status Active
- CountyPLACER
- CityRoseville
- AreaRoseville
- NeighborhoodFiddyment Ranch
- Zip95747
- StyleContemporary
- Year Built2014
- Price$ 1,250,000
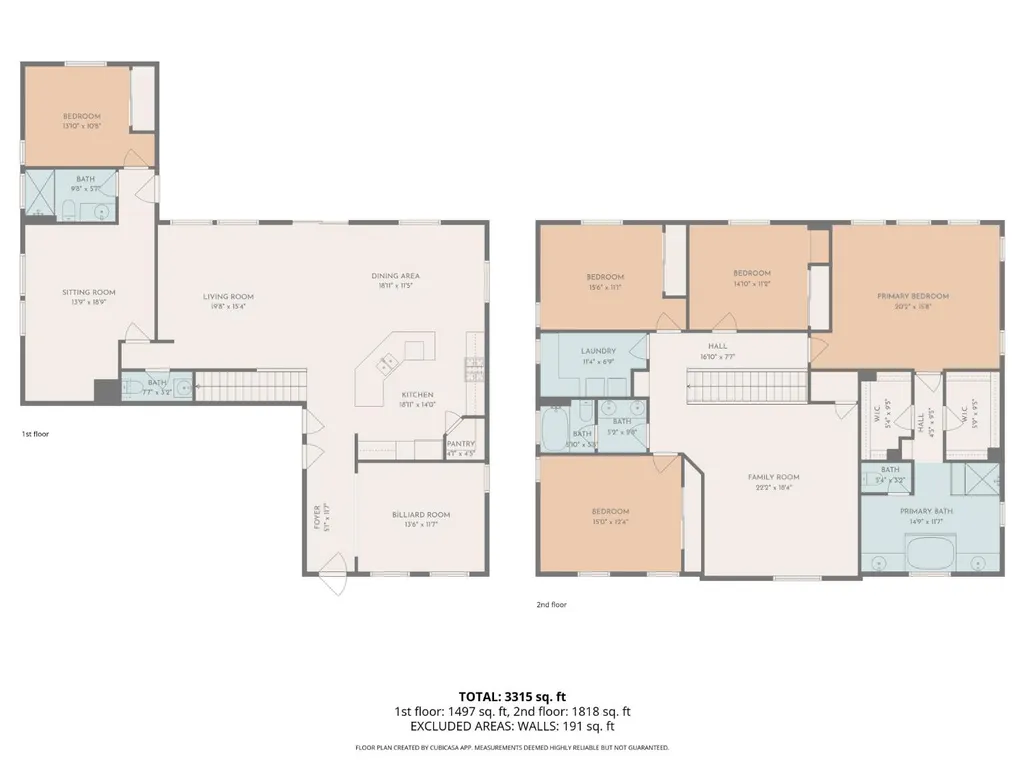
- Bedrooms5
- Full Bathrooms3
- Half Bathrooms1
- Sqr Footage3438
- Lot Size0.4003 Acres
Data Source:
MetroList MLS
Property Description
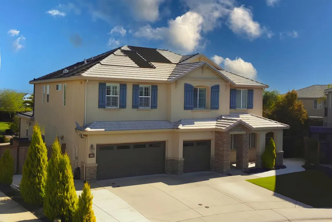
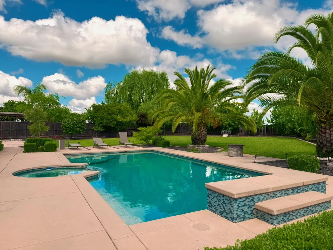
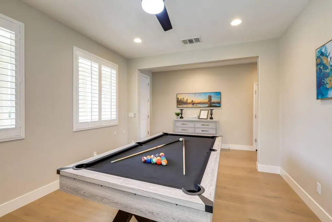
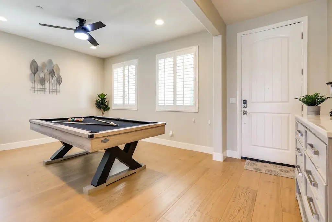
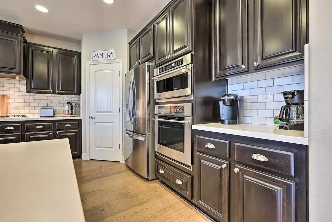
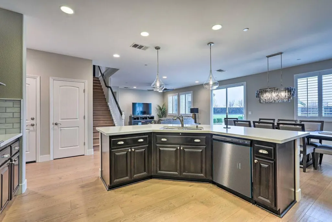
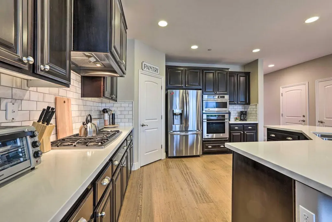
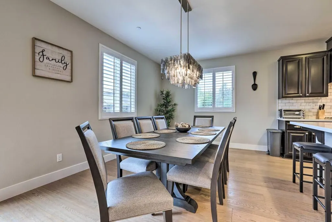
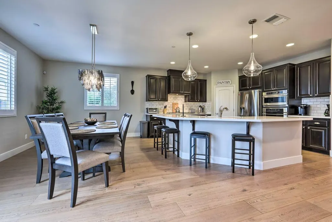
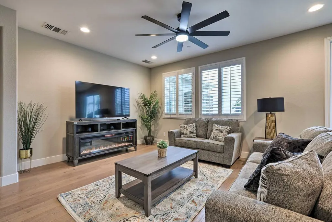
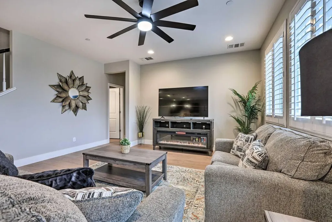
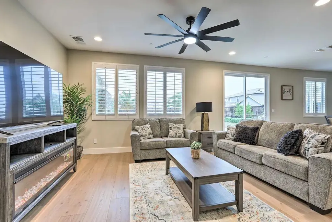
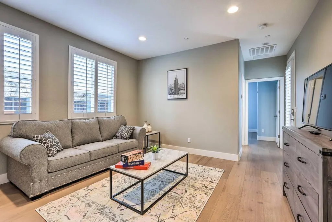
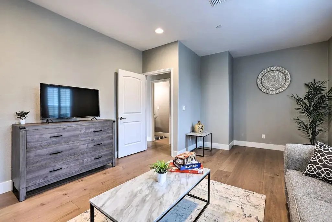
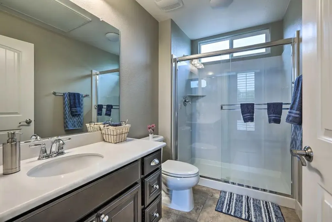
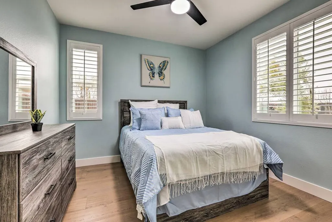
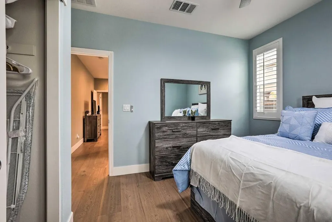
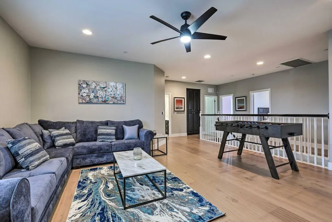
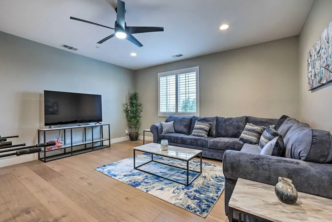
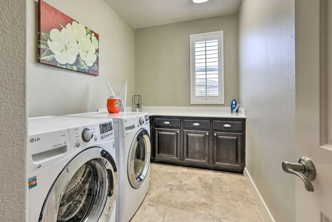
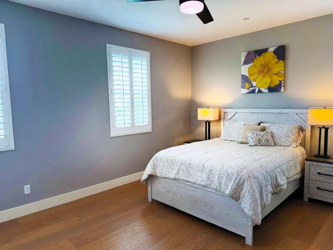
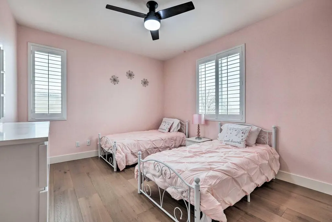
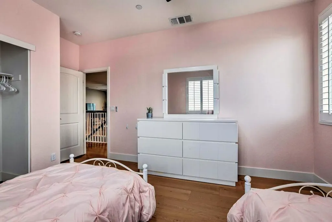
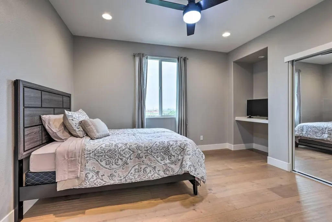
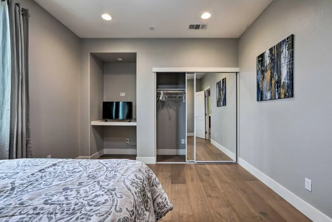
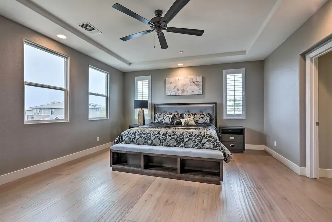
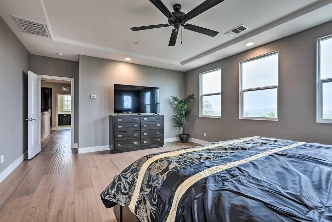
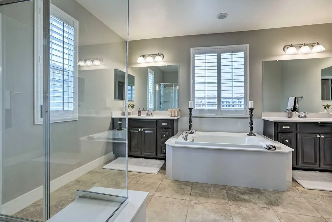
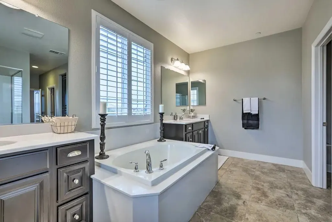
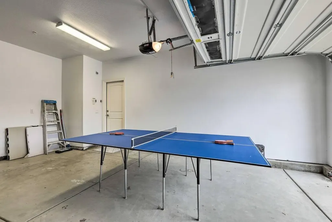
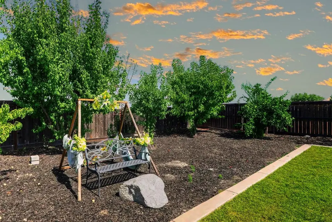
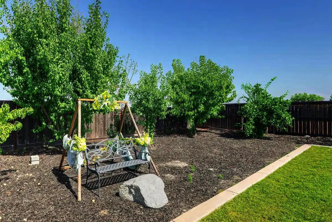
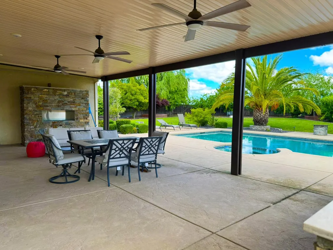
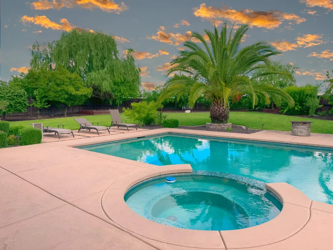
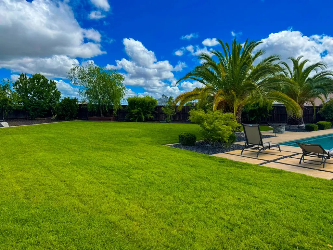
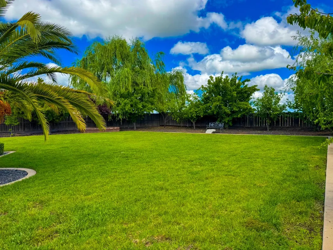
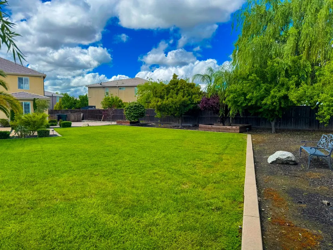
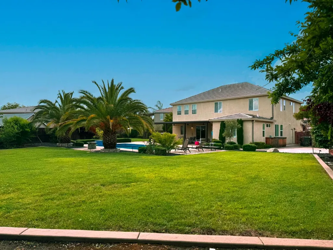
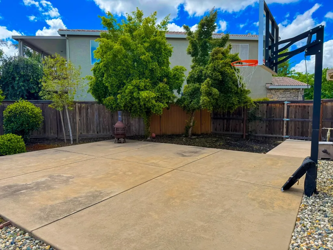
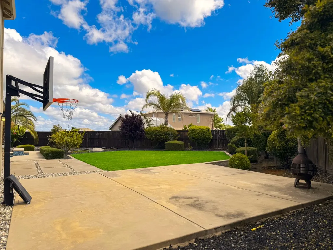
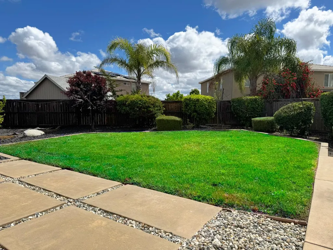
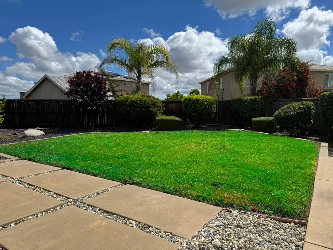
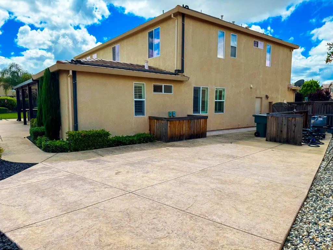
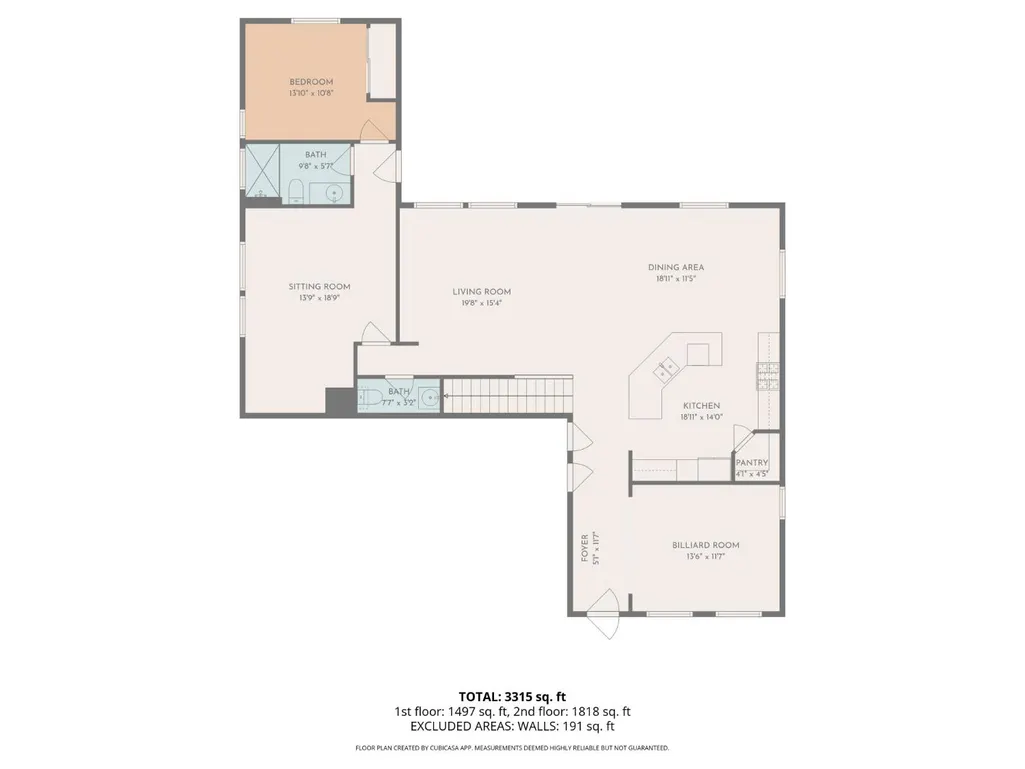
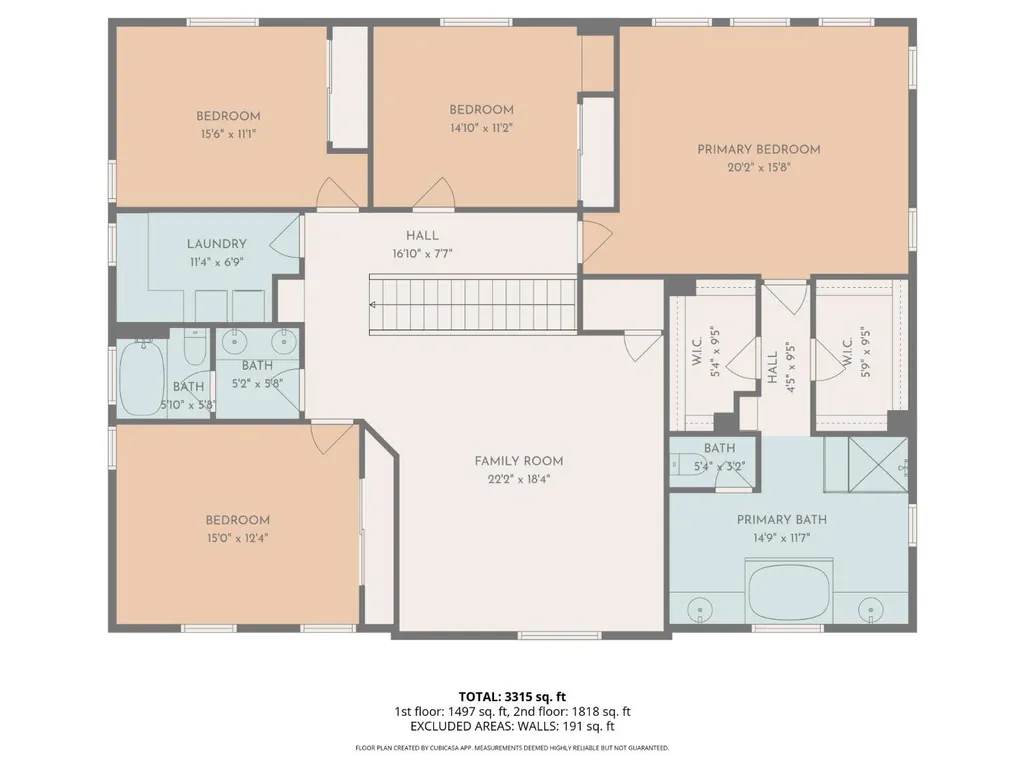
Rare 17,000+ sq ft lot, a fantastic oasis, in highly sought-after Fiddyment Farms in Roseville. NO HOA. The resort-style backyard features a solar pool/spa, covered outdoor fireplace & BBQ, basketball area, fruit trees, veggie beds, and possible RV access, making it a wonderful place for entertaining. The downstairs area includes flex space and guest quarters (in-law suite) with a bedroom, full bath, living space, & backyard access. Upstairs, you'll find a large loft/game room, laundry room, and spacious bedrooms. The primary suite offers an incredible view of the gorgeous backyard landscape, a ensuite bath with a soaking tub, and dual walk-in closets. Gorgeous Upgrades: Hardwood Flooring Throughout, Shutters, Appliances, covered Backyard. Located near parks, trails, schools, shopping, restaurants, and golf. Affordable City of Roseville Utilities & Roseville Schools.
| Price History | |
|---|---|
| 4/19/2026 | Listed $1,399,999 |
| 6/4/2026 | 7$1,315,000 |
| 7/15/2026 | 5$1,250,000 |
General Features
| Sewer | Public Sewer |
|---|---|
| Heating | Central,Fireplace(s),MultiUnits |
| Cooling | Ceiling Fan(s),Central,MultiUnits |
| Utilities | Cable Available,Public,Electric,Sewer In & Connected,Internet Available,Natural Gas Connected |
| Roof | Tile |
| Appliances | Built-In Electric Oven,Free Standing Refrigerator,Gas Cook Top,Gas Plumbed,Gas Water Heater,Dishwasher,Disposal,Microwave,Plumbed For Ice Maker,Other |
| Garage Spaces | 3.0 |
| Patio/Porch Features | Covered Patio,Uncovered Patio |
| Architectural Style | Contemporary |
| Pool Features | Built-In,On Lot,Pool/Spa Combo,Gas Heat,Gunite Construction,Solar Heat |
| Construction Materials | Stucco |
| Year Built | 2014 |
| Electric | 220 Volts,220 Volts in Laundry |
| Stories Count | 2 |
| Topography | Level |
| Levels | Two |
| Property Subtype | Single Family Residence |
| County | Placer |
| Property Type | Residential |
| HOA | No |
| Energy Efficient | Lighting,Thermostat,Windows |
| Subdivision Name | Fiddyment Ranch |
| Facing Direction | South |
| Full Baths | 3 |
| Close Price | 0.0 |
| Status | Active |
| Directions | Blue Oaks to north on Fiddyment,[Left] on Settler's Ridge,[Right] on Big Tree,[Right] on Ice House |
| City | Roseville |
| Senior Community Y/N | No |
| High School District | Roseville Joint |
| Zoning Description | RES |
| Open Parking Spaces | 0.0 |
| MLS Area | 12747 |
| Lot Size Square Feet | 17437.0 |
| Carport Spaces | 0.0 |
| Spa Features | Spa/Hot Tub Built-In |
| Home Warranty Y/N | No |
| Property Condition | Updated/Remodeled |
| Builder Name | K Hovnanian |
| Standard Status | Active |
| Middle/Junior School District | Roseville City |
| Elementary School District | Roseville City |
| Year Built Source | Assessor Auto-Fill |
Interior Features
| Flooring | Tile,Wood |
|---|---|
| Total Fireplaces | 1 |
| Fireplace Features | Outside,Family Room,Other |
| Window Features | Dual Pane Full,Window Coverings,Window Screens |
| Laundry Features | Cabinets,Gas Hook-Up,Upper Floor,Inside Room |
| Total Bedrooms | 5 |
| Room Type | Loft,Primary Bedroom,Baths Other,Primary Bedroom,Family Room,Guest Quarters,In Law Apartment,Kitchen,Laundry,Living Room |
| LivingAreaSource | Assessor Auto-Fill |
| Kitchen Features | Pantry Closet,Quartz Counter,Island w/Sink,Kitchen/Family Combo |
| Total Baths | 4 |
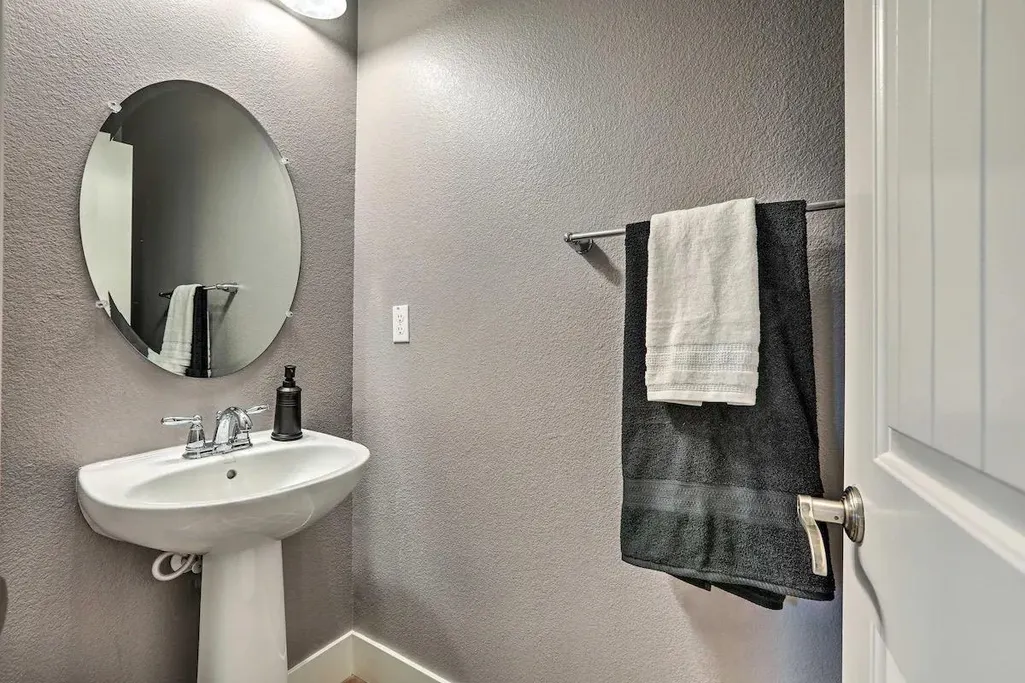
| 1/2 Baths | 1 |
| Bedrooms Possible | 6 |
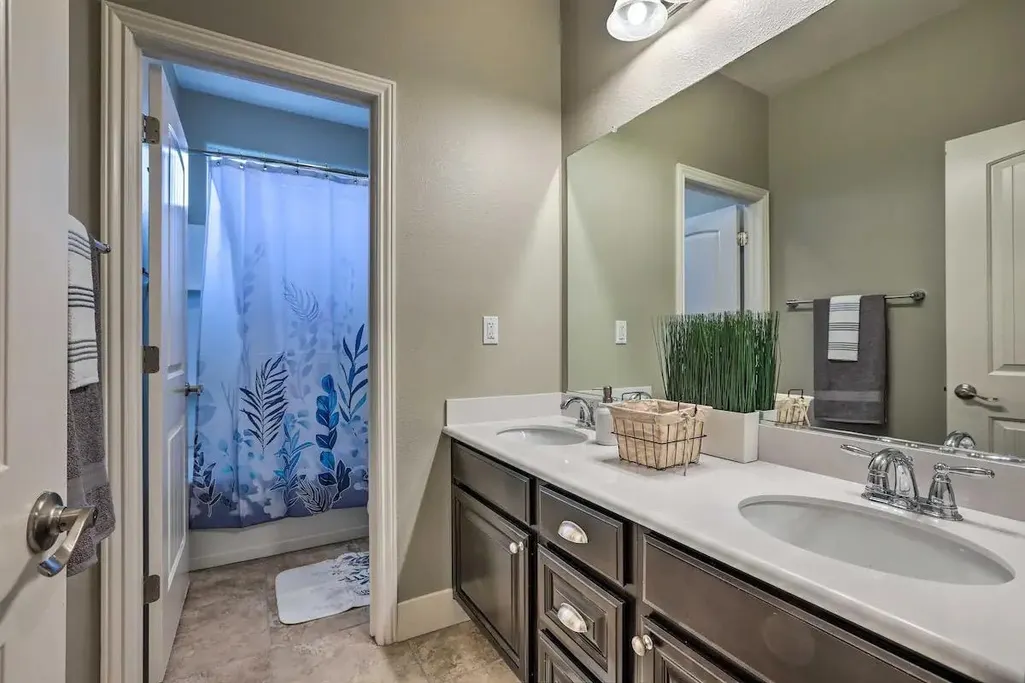
| Primary Bathroom Features | Shower Stall(s),Double Sinks,Soaking Tub,Walk-In Closet 2+,Window |
| Living Room Features | Other |
| Dining Room Features | Dining Bar,Dining/Family Combo,Space in Kitchen |
| Primary Bedroom Features | Sitting Area |
| Family Room Features | Great Room,Other |
| RoomBathsOtherFeatures | Double Sinks,Split Bath,Tile,Tub,Tub w/Shower Over,Window |
| RoomMasterBedroomDimensions | 20x16 |
Exterior Features
| Exterior Amenities | Built-In Barbeque,Uncovered Courtyard |
|---|---|
| Fencing | Back Yard,Wood |
| Parking Features | Attached,RV Possible,Garage Door Opener,Garage Facing Front,Uncovered Parking Space |
| Lot Features | Auto Sprinkler F&R,Curb(s)/Gutter(s),Garden,Street Lights,Landscape Back,Landscape Front |
| Water Source | Public |
| Total Parking | 0.0 |
| Land Use | Residential |
| Foundation Details | Concrete,Slab |
| Spa | Yes |
| Lot Size Acres | 0.4003 |
| Road Surface Type | Paved,Chip And Seal |
| Private Pool | Yes |
| Lot Size Source | Assessor Auto-Fill |
| Builder Model | Scarlet Oak |
| Road Responsibility | Public Maintained Road |
| Horse Y/N | No |
Amenities
- Foreclosure
- Views
- Short Sale
- New Construction
- Adult 55+
- Lease To Own
- No HOA Fees
- Furnished
- Primary On Main
- Air Conditioning
- Seller Finance
- Green
- Fixer Upper
- Horse
- Golf
- Fireplace
- Deck
- Garage
- Basement
- Pool
Property vs Single Family Average in 95747
Price
Year Built
Visits

 Based on information from California Regional Multiple Listing Service, Inc. as of September 15, 2026 6:13 PM UTC This information is for your personal, non-commercial use and may not be used for any purpose other than to identify prospective properties you may be interested in purchasing. Display of MLS data is usually deemed reliable but is NOT guaranteed accurate by the MLS. Buyers are responsible for verifying the accuracy of all information and should investigate the data themselves or retain appropriate professionals. Information from sources other than the Listing Agent may have been included in the MLS data. Unless otherwise specified in writing, Broker/Agent has not and will not verify any information obtained from other sources. The Broker/Agent providing the information contained herein may or may not have been the Listing and/or Selling Agent.
