
Open House Sat, Sep 19th 1:00 PM - 3:00 PM - Price Reduction - Views - New Construction - Eco Friendly
Address
8080 Moongate Way, Roseville, CA
Price
$ 590,000
Property Attributes
- MLS#226046325
- TypeSingle Family
- Listing Status Active
- CountyPLACER
- CityRoseville
- AreaRoseville
- NeighborhoodPinnacle at Solaire
- Zip95747
- StyleFarmhouse
- Year Built2024
- Price$ 590,000
- Bedrooms4
- Full Bathrooms2
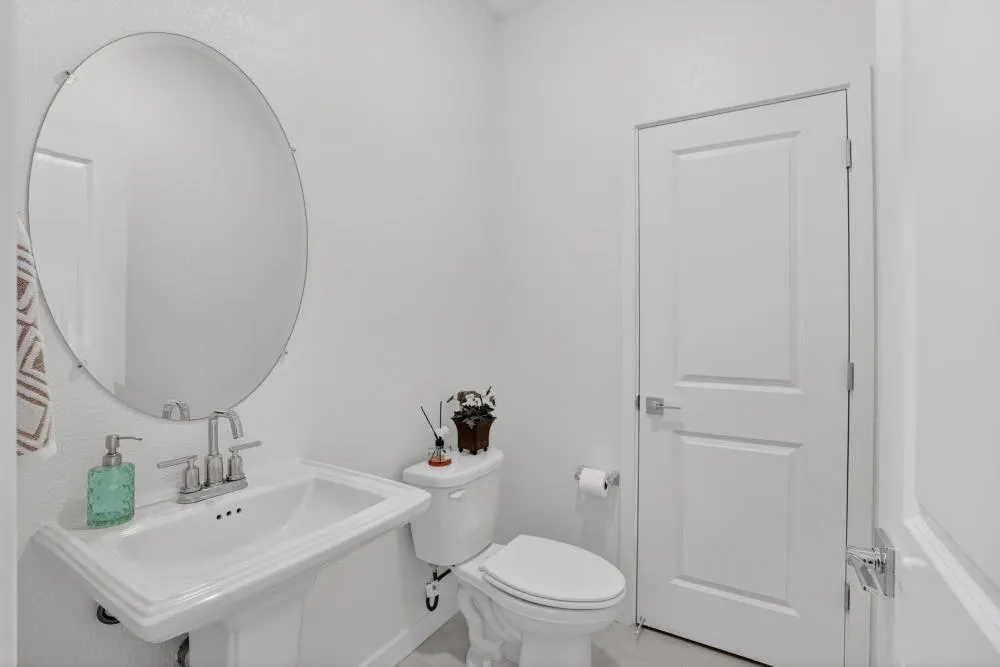
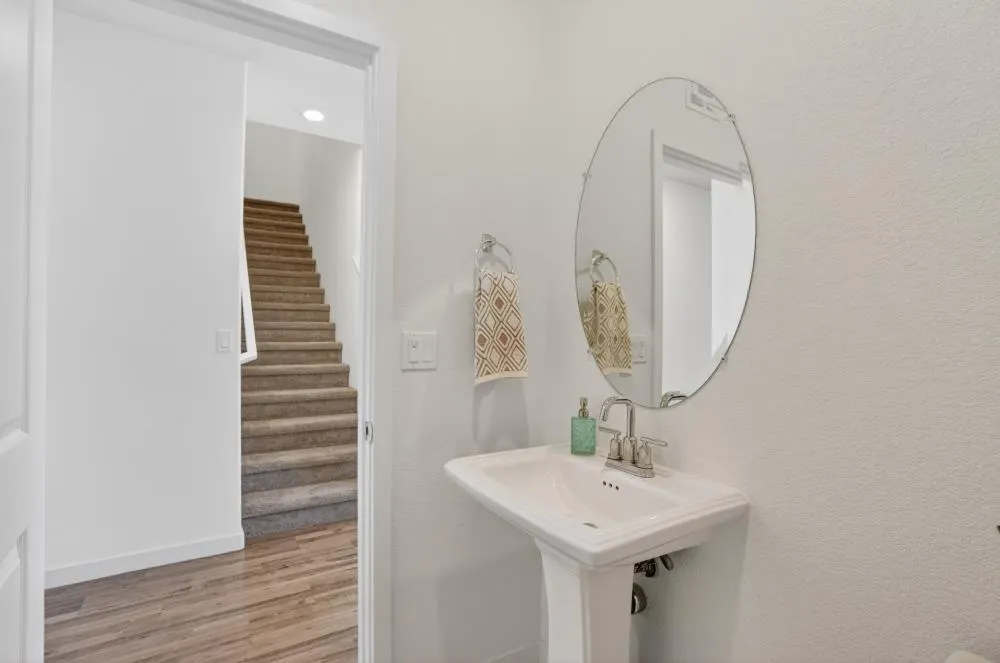
- Half Bathrooms1
- Sqr Footage1994
- Lot Size0.0908 Acres
Data Source:
MetroList MLS
Property Description
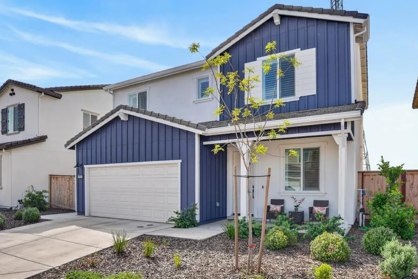
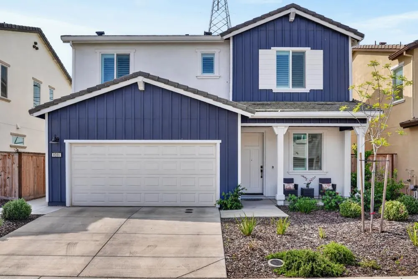
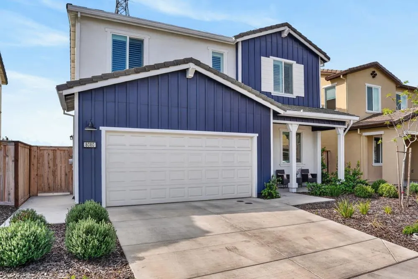
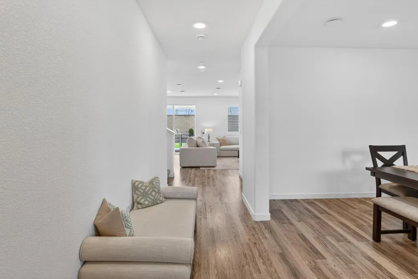
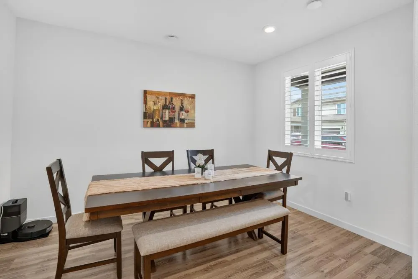
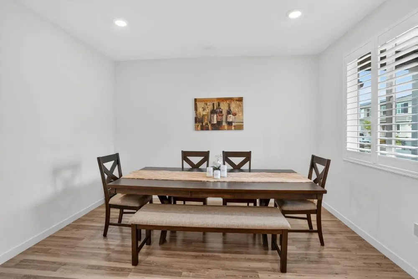
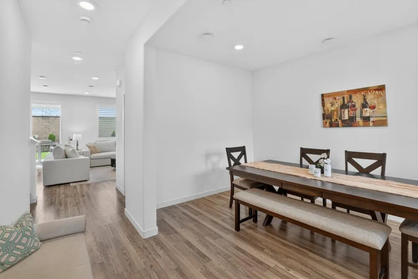
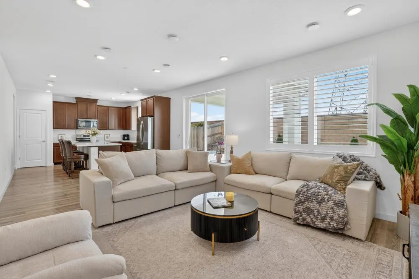
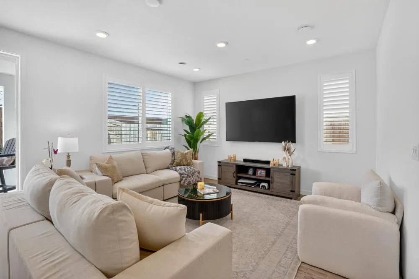
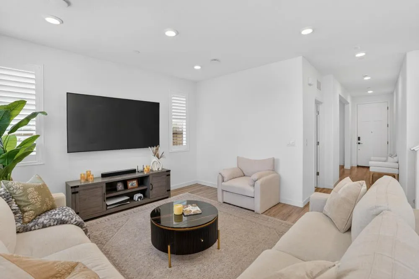
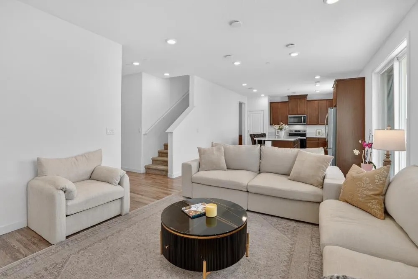
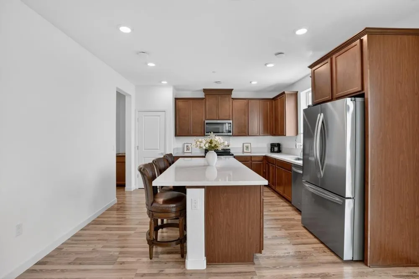
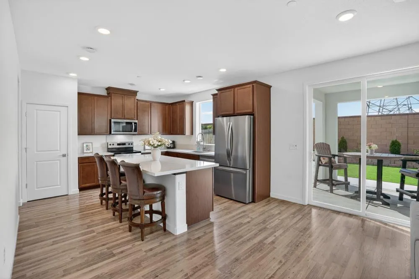
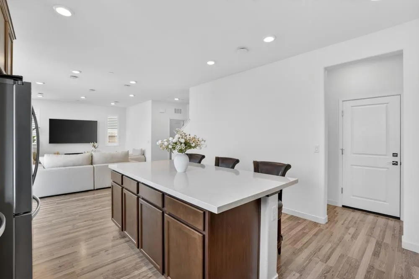
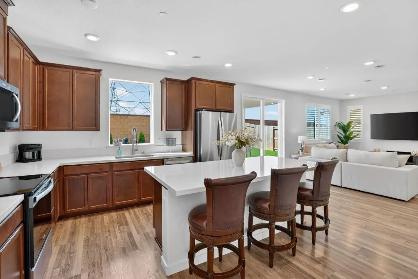
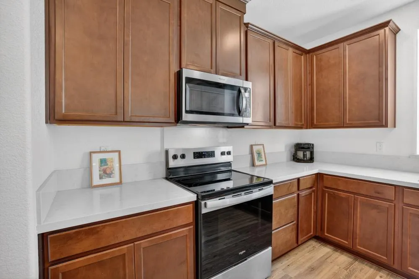
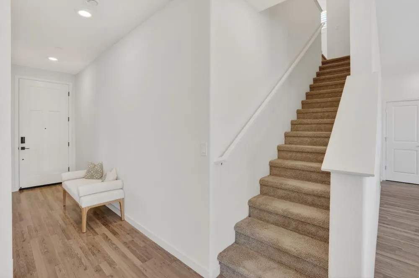
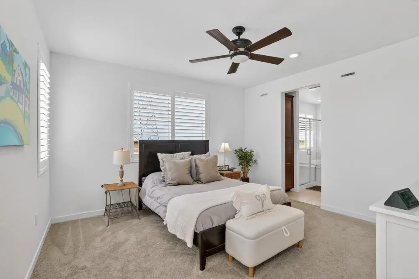
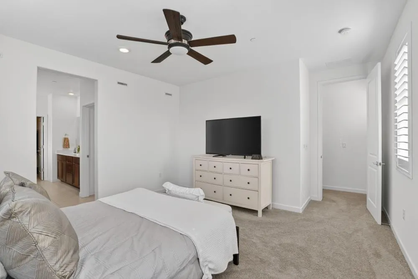
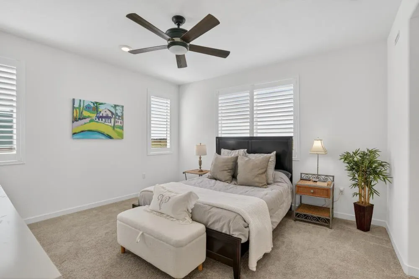
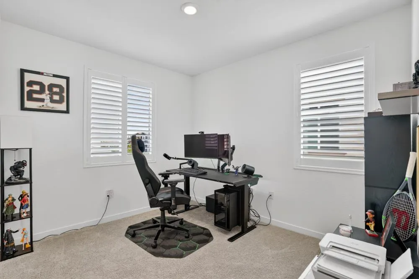
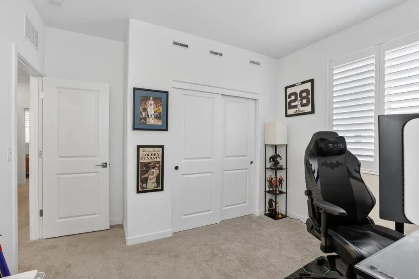
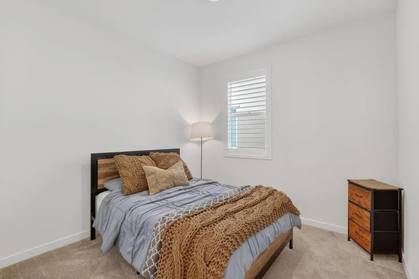
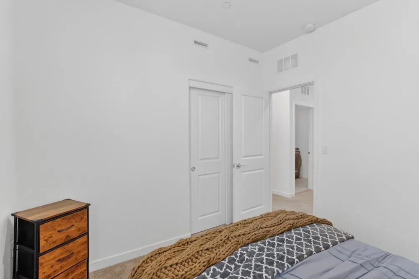
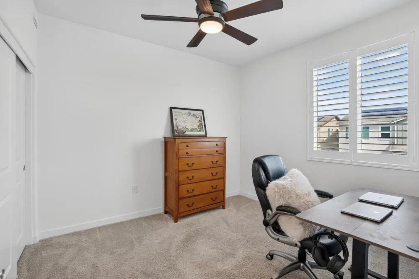
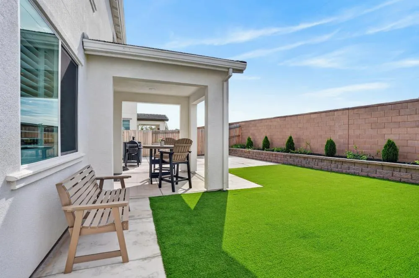
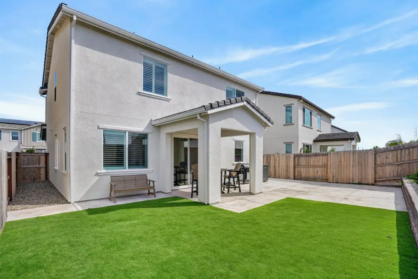
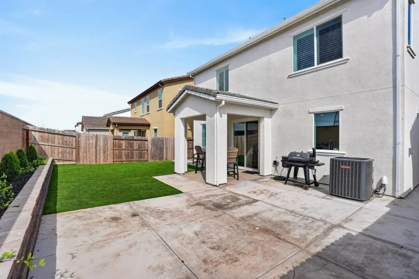
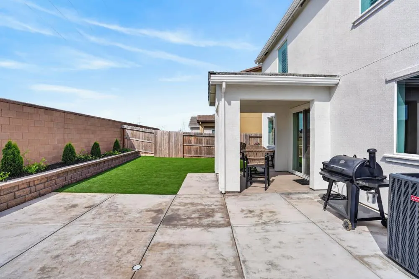
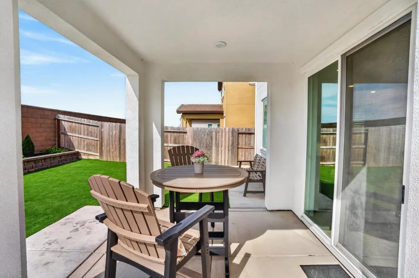
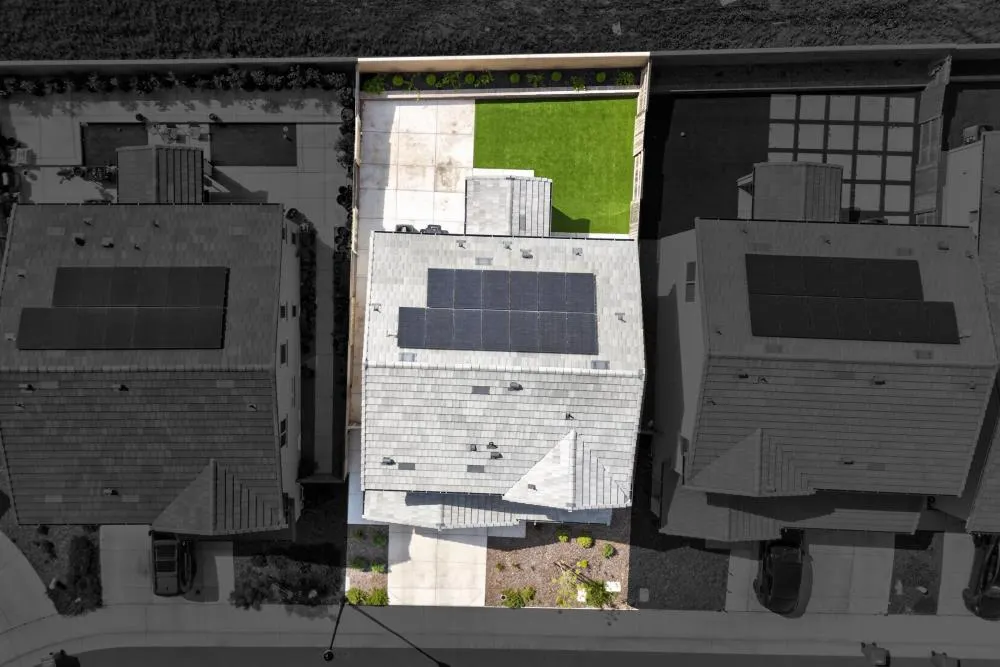
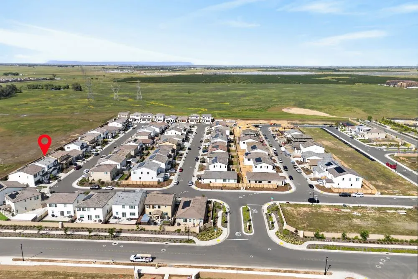
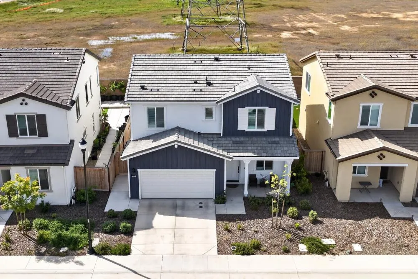
CALLING ALL INVESTORS! OPPORTUNITY AWAITS- $25K BELOW PREVIOUS SALES PRICE! First-time buyers looking for a smart entry into the Roseville market, take note too. Now offered at $590,000, this nearly new Beazer home presents a compelling opportunity to own in Pinnacle at Solaire at a price $25,000 below what the seller paid just two years ago- after approximately $15,000 was invested in completing the backyard. Built just two years ago, the sought-after Plan 2 Farmhouse is already finished inside and out, offering the ease of newer construction without the added expense and hassle that can come with buying from a builder. The spacious open-concept great room flows seamlessly into the kitchen and dining area, while flexible living spaces provide options for working from home, entertaining, or everyday living. Outside, the professionally completed backyard features low-maintenance landscaping and artificial turf- another significant expense the next owner won't have to take on. Add in the appliance package, energy-efficient Beazer construction and NO HOA, and the result is a home designed for easy ownership and lower-maintenance living from day one. For investors, newer construction and low-maintenance finishes offer an attractive combination for a potential rental property. For first-time buyers, it's an opportunity to skip the projects, skip the builder upgrades and move into a home that's already complete. Pinnacle at Solaire puts parks, walking trails, shopping, dining and the Westfield Galleria within easy reach, along with everything Roseville has to offer. Nearly new. Already finished. Now $590,000. Skip the Builder. Score the Deal.
| Price History | |
|---|---|
| 4/17/2026 | Listed $620,000 |
| 4/28/2026 | 2$611,800 |
| 5/13/2026 | 2$599,999 |
| 6/2/2026 | 1$598,000 |
| 6/30/2026 | 1$595,000 |
| 9/2/2026 | 1$590,000 |
General Features
| Sewer | Public Sewer |
|---|---|
| Heating | Central |
| Cooling | Ceiling Fan(s),Central |
| Utilities | Public,Sewer Connected,Electric,Internet Available |
| Roof | Tile |
| Appliances | Free Standing Refrigerator,Dishwasher,Microwave,ENERGY STAR Qualified Appliances,Free Standing Electric Range |
| Garage Spaces | 2.0 |
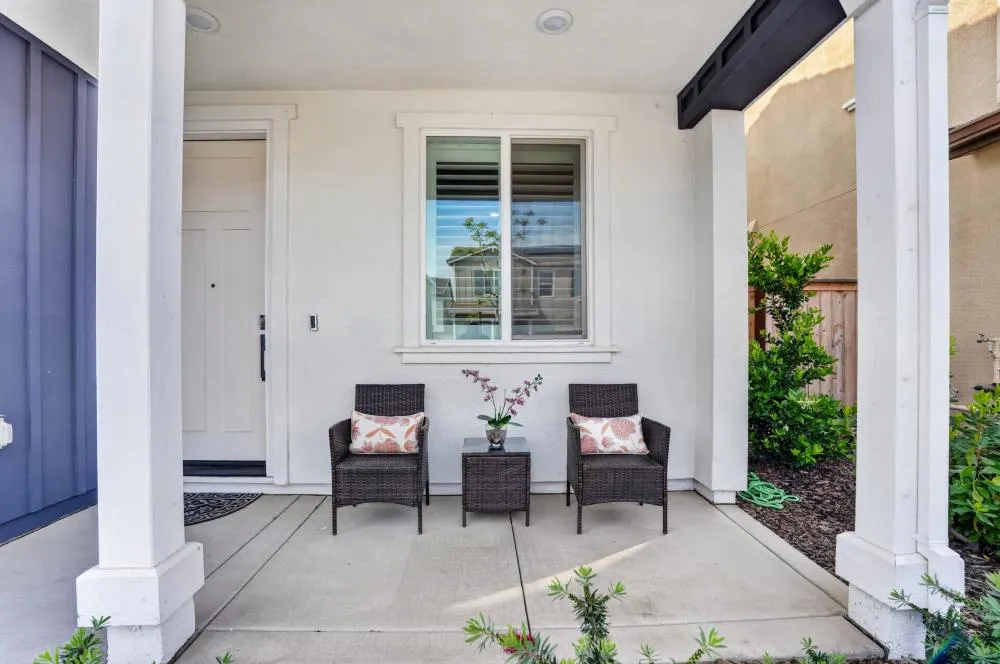
| Patio/Porch Features | Front Porch,Covered Patio |
| Architectural Style | Farmhouse |
| Construction Materials | Stucco,Wood |
| Pets Allowed | Yes |
| Year Built | 2024 |
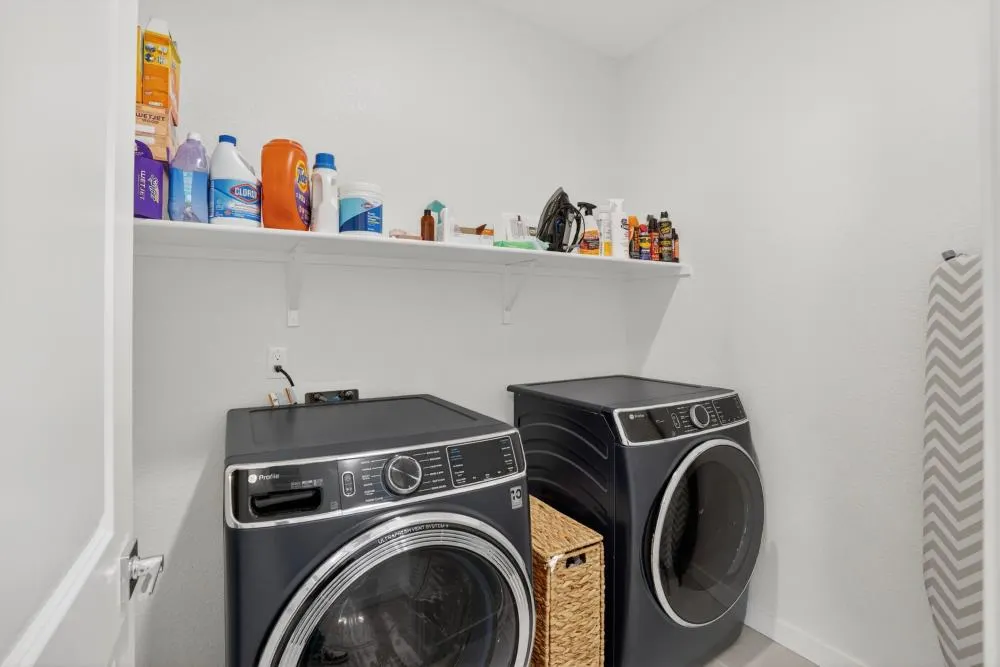
| Electric | 220 Volts,220 Volts in Laundry |
| View | Garden/Greenbelt |
| Stories Count | 2 |
| Topography | Level |
| Levels | Two |
| Property Subtype | Single Family Residence |
| County | Placer |
| Property Type | Residential |
| HOA | No |
| Energy Efficient | Appliances,Insulation,Construction,Cooling,Roof,Thermostat,Water Heater,Heating,Windows |
| Subdivision Name | Pinnacle at Solaire |
| Full Baths | 2 |
| Close Price | 0.0 |
| Status | Active |
| Directions | Pleasant Grove to Westbrook Blvd,right on Earl Rush Dr,left on Silver Spruce Dr,right on Vega Dr,left on Moongate way. |
| City | Roseville |
| Senior Community Y/N | No |
| High School District | Roseville Joint |
| Zoning Description | R |
| Open Parking Spaces | 2.0 |
| MLS Area | 12747 |
| Lot Size Square Feet | 3955.0 |
| Carport Spaces | 0.0 |
| Green Building Verification Type | ENERGY STAR Certified Homes,HERS Index Score |
| Home Warranty Y/N | No |
| Property Condition | New Construction |
| Builder Name | Beazer Homes |
| Standard Status | Active |
| Middle/Junior School District | Center Unified |
| Elementary School District | Center Unified |
| Year Built Source | Assessor Auto-Fill |
Interior Features
| Flooring | Carpet,Laminate,Tile |
|---|---|
| Window Features | Dual Pane Full,Low E Glass Full,Window Coverings,Window Screens |
| Laundry Features | Upper Floor,Inside Room |
| Total Bedrooms | 4 |
| Room Type | Primary Bathroom,Primary Bedroom,Great Room,Laundry |
| LivingAreaSource | Assessor Auto-Fill |
| Kitchen Features | Pantry Closet,Granite Counter,Island |
| Total Baths | 3 |
| 1/2 Baths | 1 |
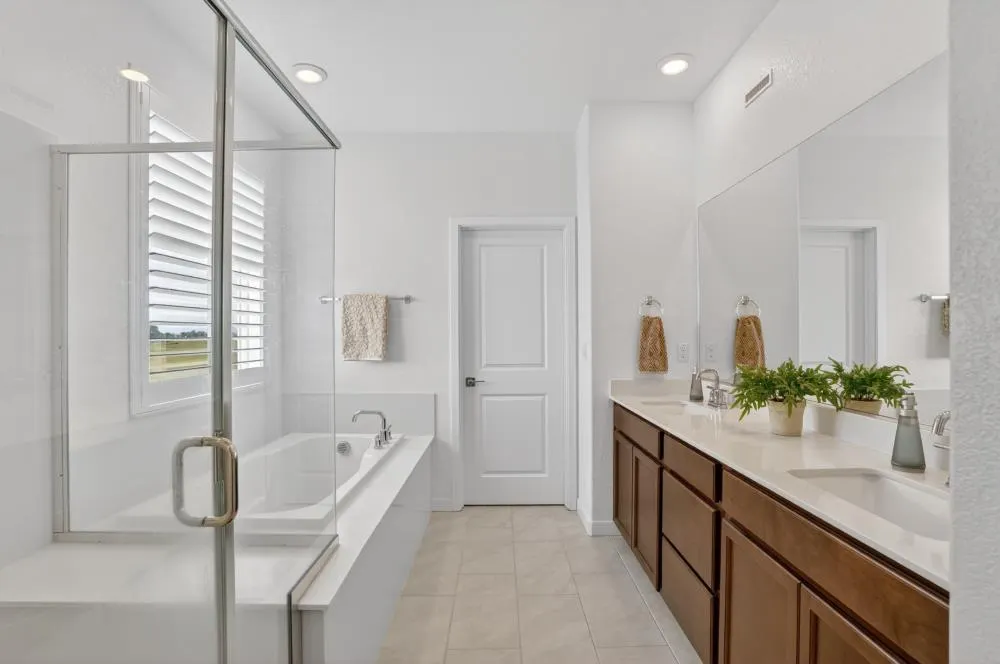
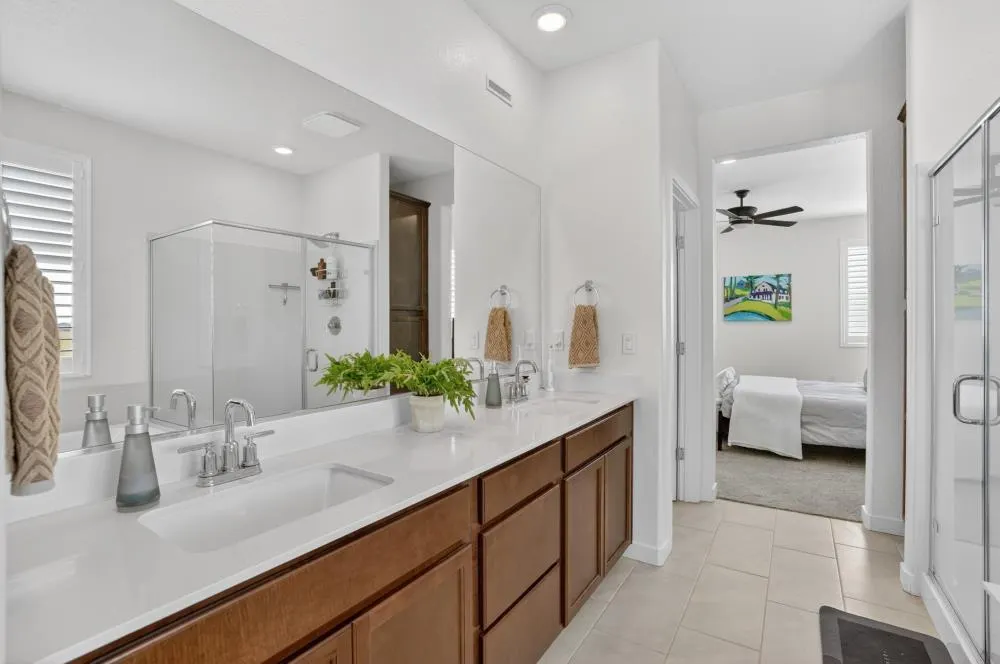
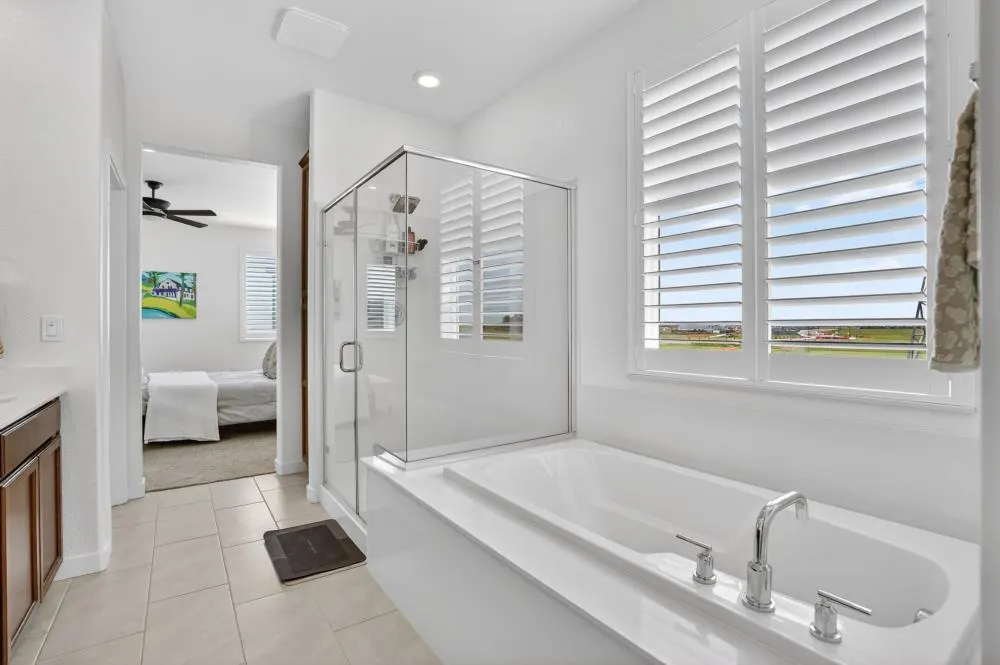
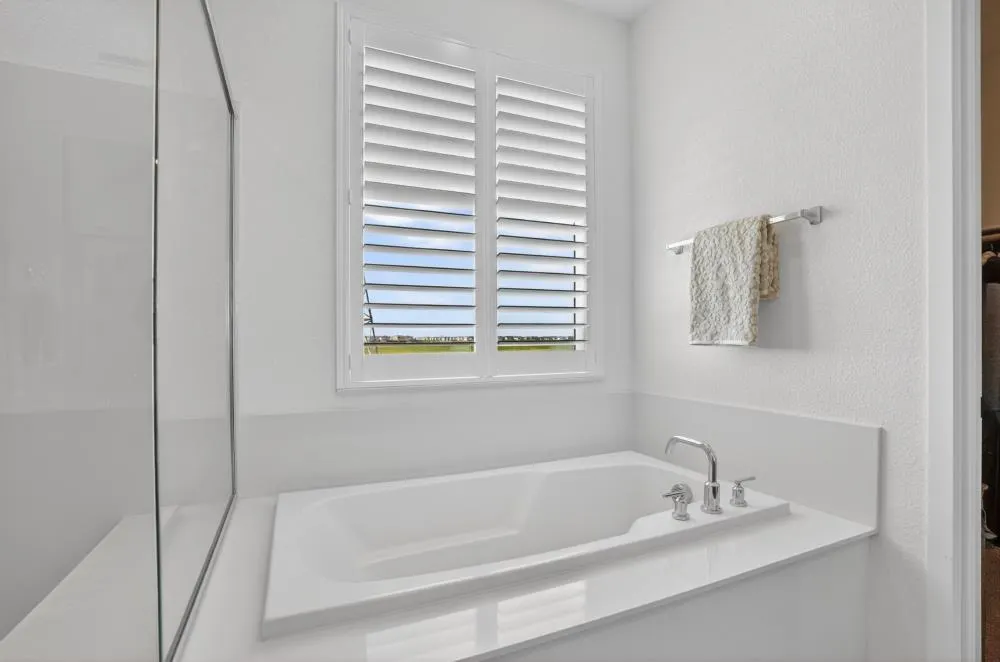
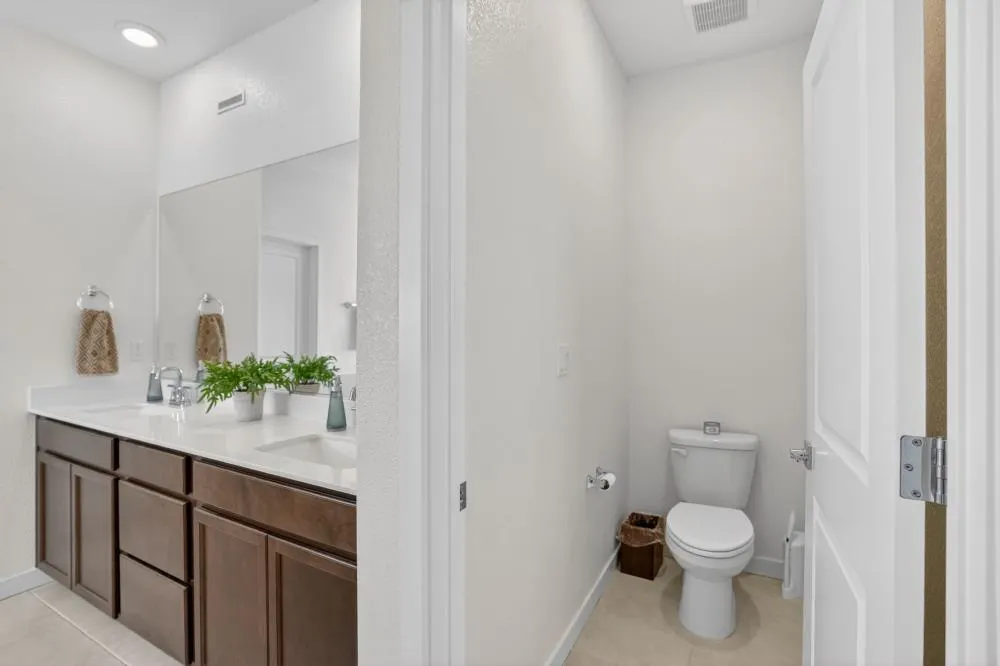
| Primary Bathroom Features | Shower Stall(s),Double Sinks,Soaking Tub,Walk-In Closet,Window |
| Living Room Features | Great Room |
| Dining Room Features | Formal Area |
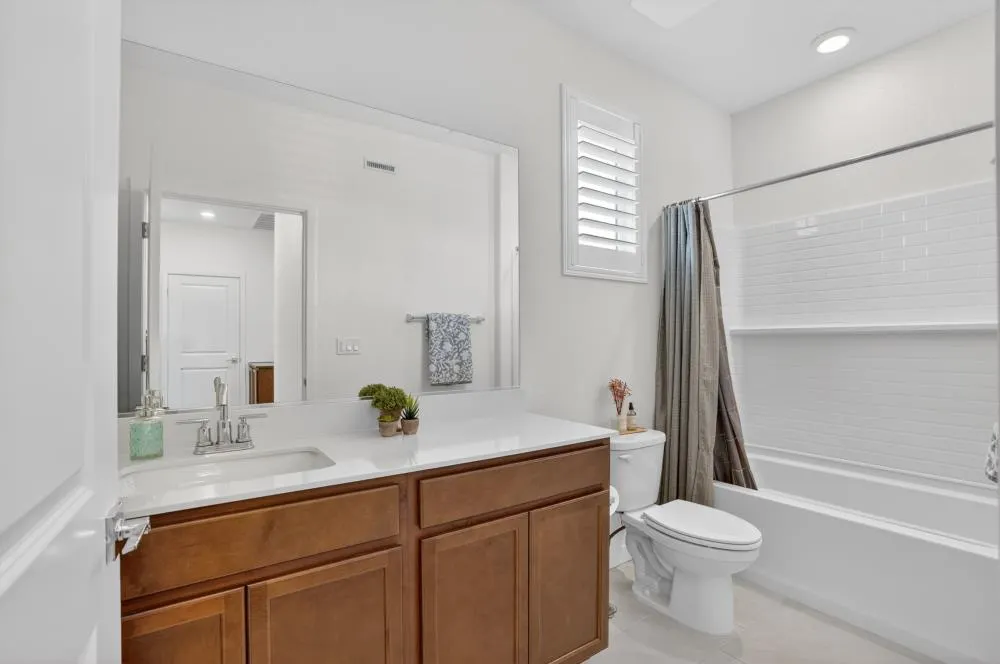
| RoomBathsOtherFeatures | Shower Stall(s),Double Sinks,Tub w/Shower Over,Window |
Exterior Features
| Fencing | Back Yard,Wood |
|---|---|
| Parking Features | Attached,Garage Facing Front |
| Lot Features | Landscape Back,Landscape Front,Low Maintenance |
| Water Source | Public |
| Total Parking | 0.0 |
| Foundation Details | Slab |
| Spa | No |
| Lot Size Acres | 0.0908 |
| Road Surface Type | Paved |
| Private Pool | No |
| Lot Size Source | Assessor Auto-Fill |
| Other Equipment | Air Purifier |
| Builder Model | Plan 2 |
| Road Responsibility | Public Maintained Road |
| Horse Y/N | No |
Amenities
- Foreclosure
- Views
- Short Sale
- New Construction
- Adult 55+
- Lease To Own
- No HOA Fees
- Furnished
- Primary On Main
- Air Conditioning
- Seller Finance
- Green
- Fixer Upper
- Horse
- Golf
- Fireplace
- Deck
- Garage
- Basement
- Pool
Property vs Single Family Average in 95747
Price
Year Built
Visits

 Based on information from California Regional Multiple Listing Service, Inc. as of September 17, 2026 6:58 PM UTC This information is for your personal, non-commercial use and may not be used for any purpose other than to identify prospective properties you may be interested in purchasing. Display of MLS data is usually deemed reliable but is NOT guaranteed accurate by the MLS. Buyers are responsible for verifying the accuracy of all information and should investigate the data themselves or retain appropriate professionals. Information from sources other than the Listing Agent may have been included in the MLS data. Unless otherwise specified in writing, Broker/Agent has not and will not verify any information obtained from other sources. The Broker/Agent providing the information contained herein may or may not have been the Listing and/or Selling Agent.
