
Views - Golf Course - Primary on Main - Adult 55+
Address
23883 Augusta, Corona, CA
Price
$ 669,900
Property Attributes
- MLS#IG26194334
- TypeSingle Family
- Listing Status Active Under Contract
- CountyRiverside
- CityCorona
- Area Corona
- NeighborhoodTrilogy
- Zip92883
- Style
- Year Built2006
- Price$ 669,900
- Bedrooms2
- Full Bathrooms2
- Half Bathrooms0
- Sqr Footage1552
- Lot Size0.15 Acres
Data Source:
California Regional MLS (CRMLS)
Property Description
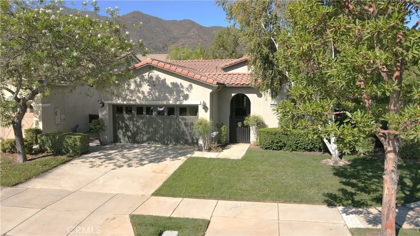
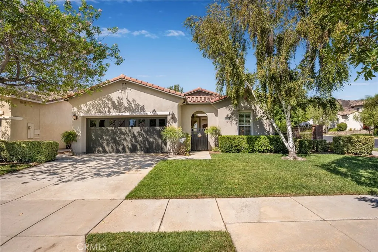
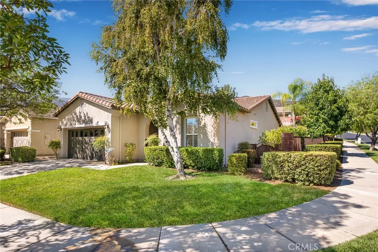
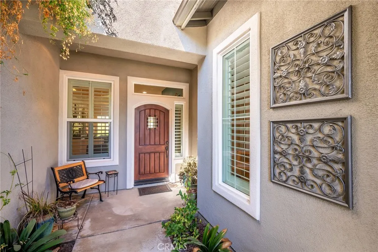
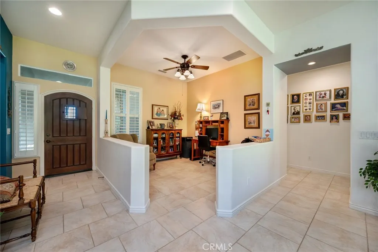
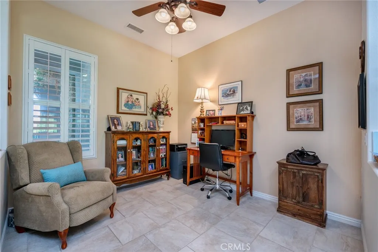
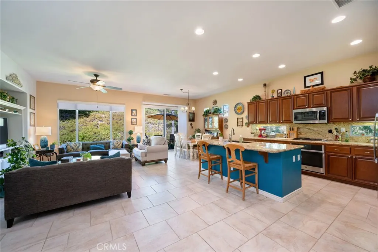
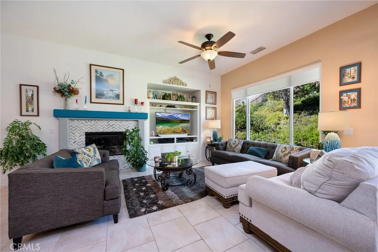
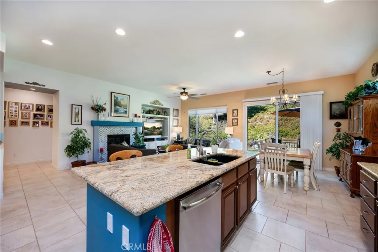
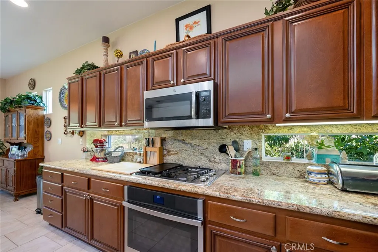
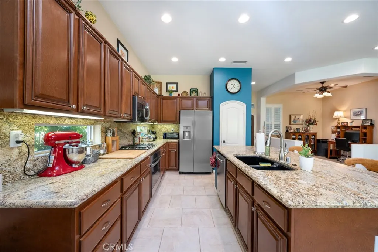
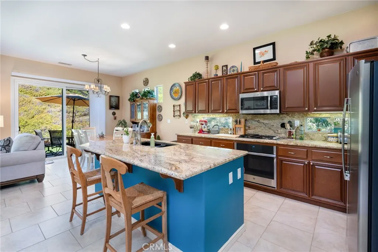
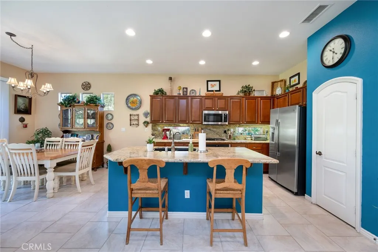
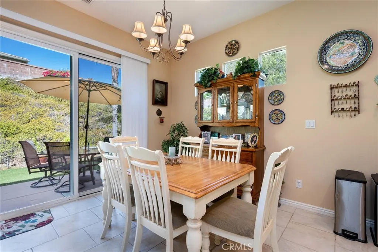
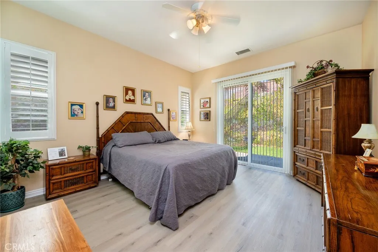
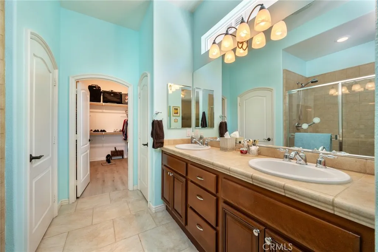
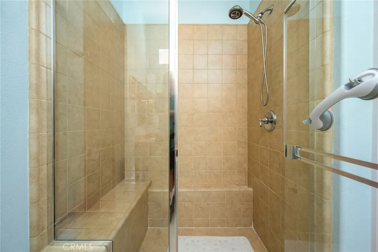
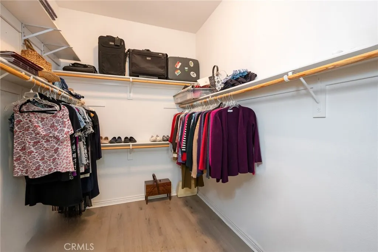
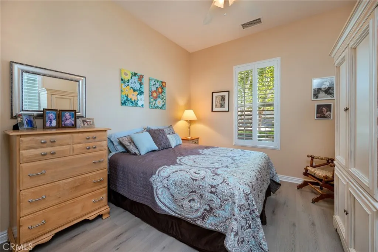
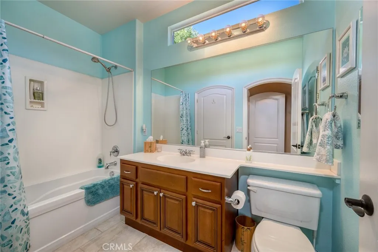
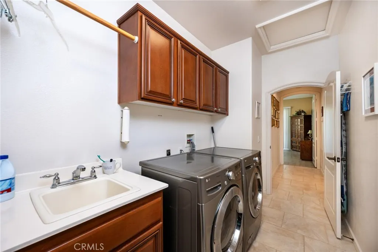
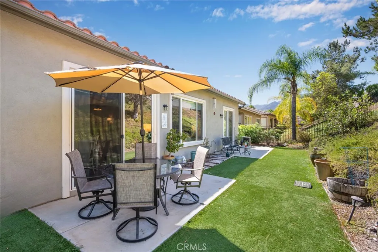
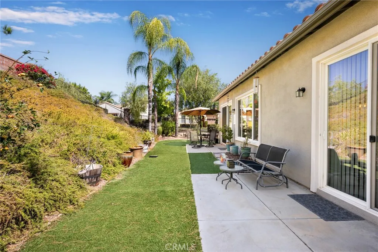
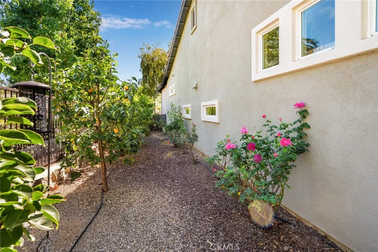
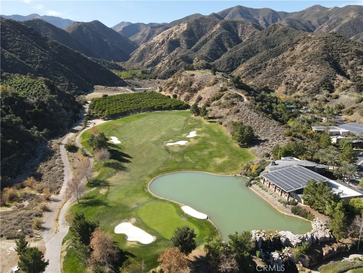
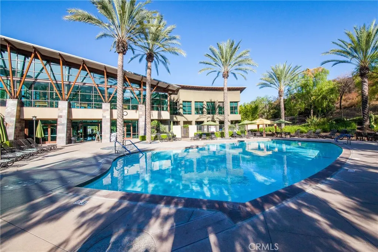
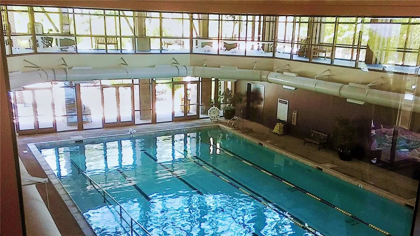
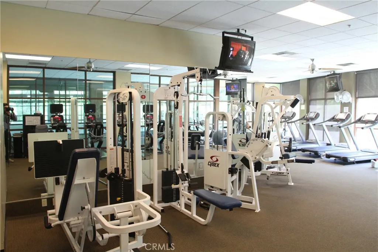
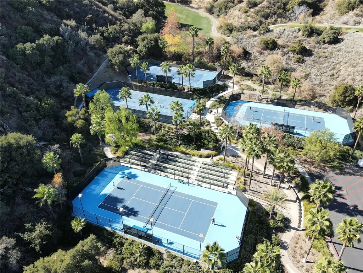
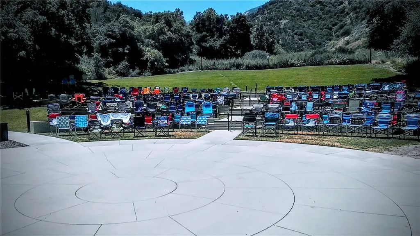
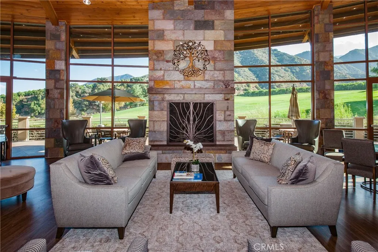
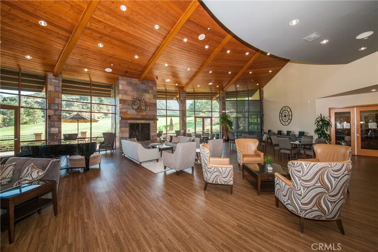
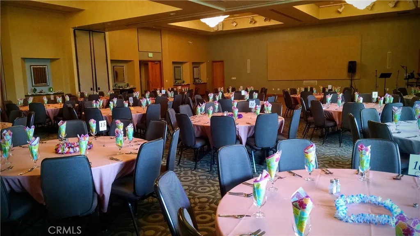
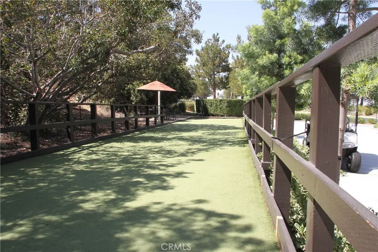
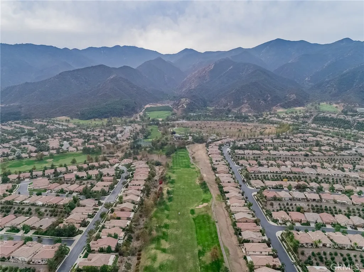
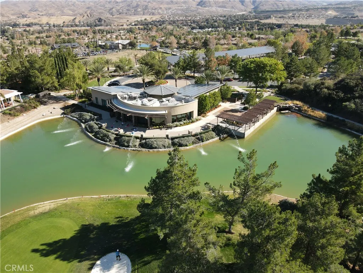
This beautiful home is nestled in the premier 55+ resort community of Trilogy at Glen Ivy. As you step through the front door, you’re immediately greeted by the impressive expanse of the great room, seamlessly flowing into a versatile flex space. Designed for adaptability, this area can serve as an office, dining room, or cozy sitting area — whatever best suits your lifestyle. The kitchen is truly the heart of the home, thoughtfully crafted with entertaining in mind. With an outward-facing sink and prep area, you’ll stay connected with your guests while preparing meals, making gatherings effortless and enjoyable. The primary suite feels open and bright, featuring high ceilings, generous windows, and convenient access to the backyard — a perfect retreat at the end of the day. The guest suite is equally welcoming, offering its own private bathroom access for comfort and convenience. An indoor laundry room sits just off the garage, making daily routines simple and efficient. Living in Trilogy means enjoying world-class amenities: indoor and outdoor pools, a full fitness center and walking track, tennis, pickleball, and bocce courts, a craft room, amphitheater, ballroom, and so much more. This is resort-style living at its finest.
| Price History | |
|---|---|
| 9/4/2026 | Listed $669,900 |
General Features
| Living Area | 1552 |
|---|---|
| Sewer | Public Sewer |
| Heating | Central |
| Cooling | Central Air |
| Possession | Close Plus 3 Days,Negotiable |
| Roof | Spanish Tile |
| Appliances | Vented Exhaust Fan,Water To Refrigerator,Water Heater |
| HOA Fee | 359 |
| Garage Spaces | 2 |
| Pool Features | Fenced,Gunite,Heated,In Ground,Lap,Association |
| Security Features | Security Gate,Smoke Detector(s) |
| Year Built | 2006 |
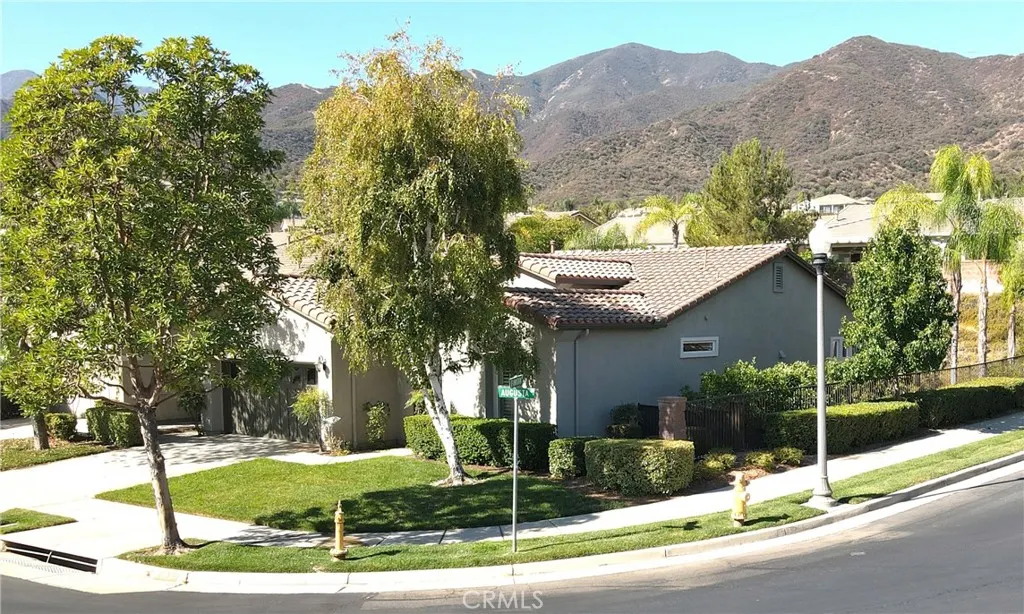
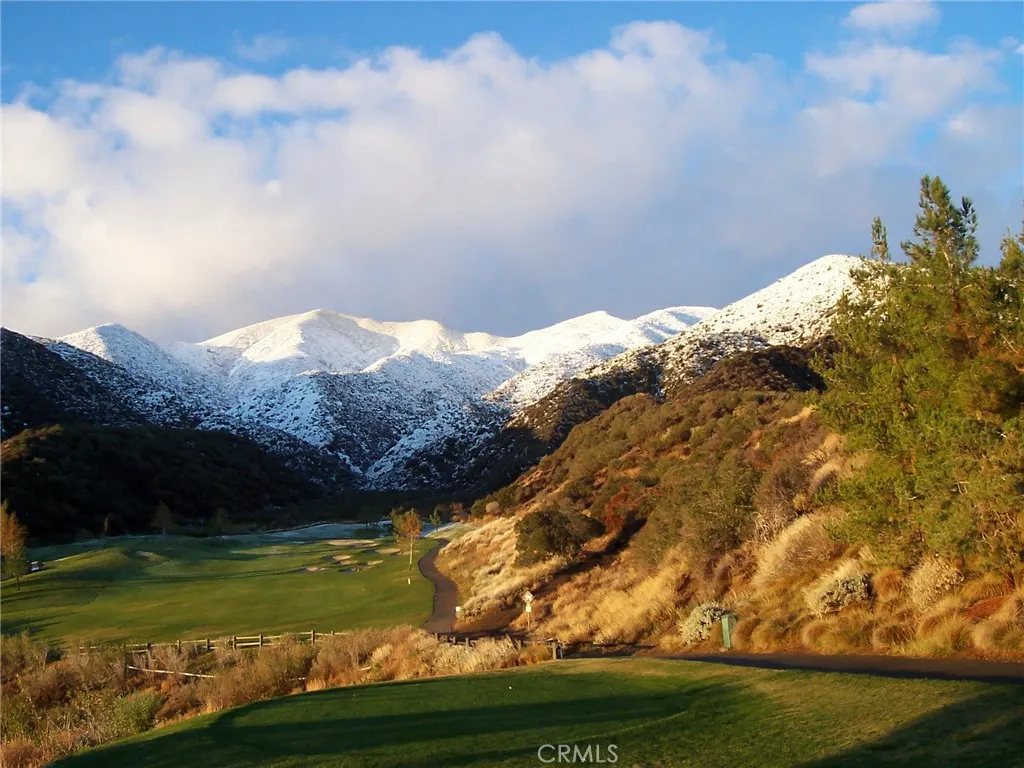
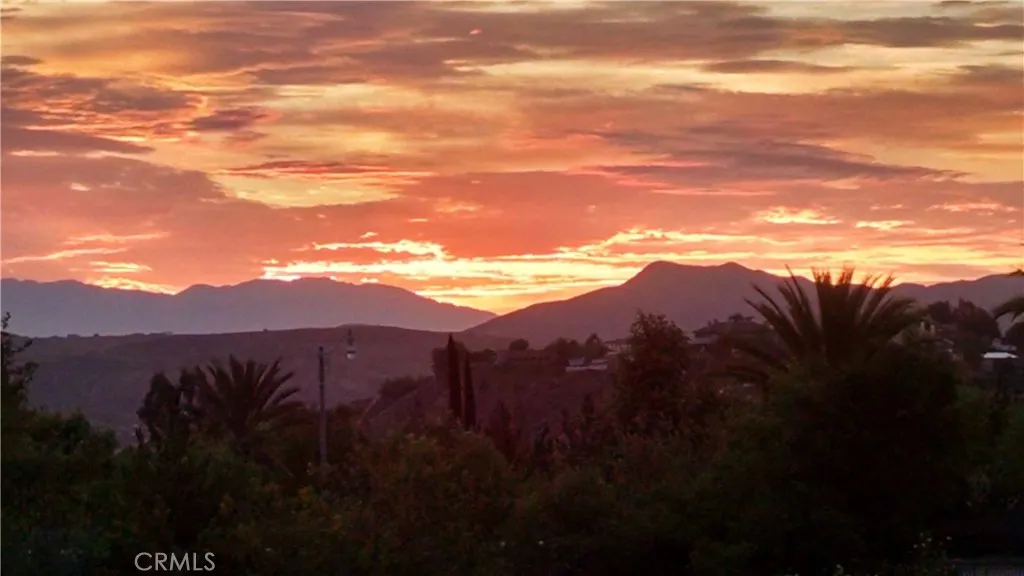
| View | Hills |
| Stories Count | 1 |
| Levels | One |
| Property Subtype | Single Family Residence |
| Community Features | Foothills,Golf,Gutter(s),Near National Forest,Park,Storm Drain(s),Street Lights,Sidewalks |
| Assoc Fee Paid Per | Monthly |
| County | Riverside |
| New Construction | false |
| Property Type | Residential |
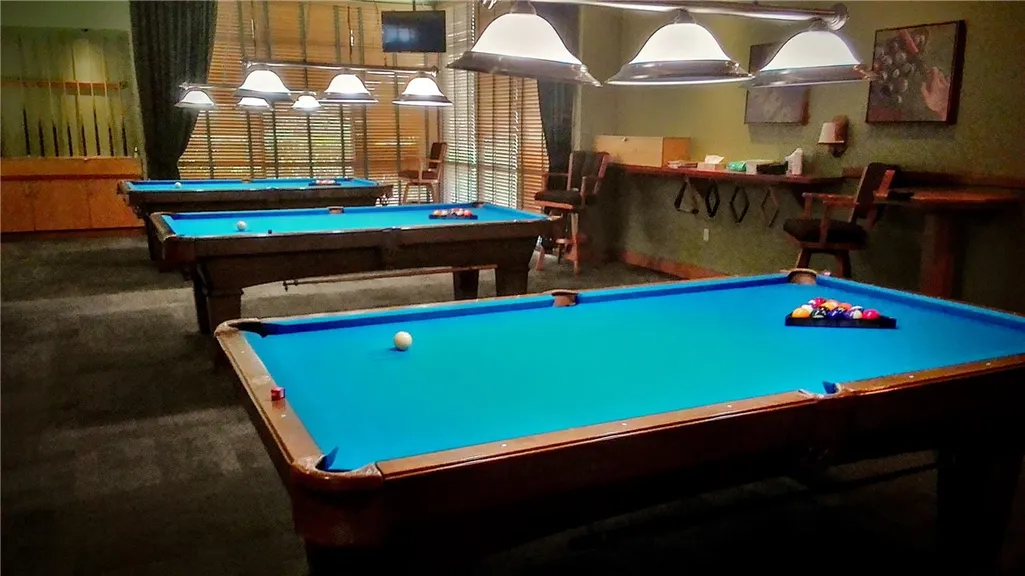
| Association Amenities | Bocce Court,Billiard Room,Clubhouse,Fitness Center,Golf Course,Game Room,Jogging Path,Meeting Room,Management,Meeting/Banquet/Party Room,Maintenance Front Yard,Outdoor Cooking Area,Barbecue,Pickleball,Pool,Pet Restrictions,Pets Allowed,Spa/Hot Tub,Tennis Court(s) |
| HOA | true |
| Attached Garage | true |
| Subdivision Name | Trilogy |
| Garage Y/N | true |
| Full Baths | 2 |
| Special Listing Conditions | Trust |
| Status | Active Under Contract |
| Directions | Trilogy Parkway to Larkspur Dr (west gate) to Augusta. Right to bottom of hill |
| City | Corona |
| Disclosures | Covenants/Restrictions Disclosure,HOA Disclosure |
| Association Name | Trilogy HOA |
| Entry Location | 1 |
| Senior Community Y/N | true |
| High School District | Corona-Norco Unified |
| Number Of Units Total | 1 |
| MLS Area | 248 - Corona |
| Lot Size Units | Square Feet |
| Lot Size Square Feet | 6534 |
| Listing Terms | Cash,Cash to New Loan |
| Spa Features | Association,Gunite,Heated,In Ground |
| Property Attached Y/N | false |
| Land Lease Y/N | false |
| Additional Parcels Y/N | false |
| Lease Considered Y/N | false |
| Structure Type | House |
| Living Area Units | Square Feet |
| Standard Status | Active Under Contract |
| Occupancy Type | Owner |
| Year Built Source | Public Records |
| Tax Lot | 302 |
| Property Sub Type Additional | Single Family Residence |
| PostalCity | CORONA |
Interior Features
| Interior Amenities | Built-in Features,Ceiling Fan(s),Granite Counters,High Ceilings,Open Floorplan,Pantry,Recessed Lighting,Storage,Wired for Data,Bedroom on Main Level,Main Level Primary,Primary Suite,Walk-In Closet(s) |
|---|---|
| Flooring | Laminate,Tile |
| Fireplace Features | Gas Starter,Great Room |
| Total Stories | 1 |
| Common Walls | No Common Walls |
| Air Conditioning Y/N | true |
| Heating Y/N | true |
| Window Features | Double Pane Windows |
| Fireplace Y/N | true |
| Laundry Features | Laundry Room |
| Total Bedrooms | 2 |
| Entry Level | 1 |
| Main Level Bedrooms | 2 |
| Main Level Bathrooms | 2 |
| LivingAreaSource | Assessor |
| Total Baths | 2 |
Exterior Features
| Fencing | Wrought Iron |
|---|---|
| Lot Features | Corner Lot |
| Water Source | Public |
| Total Parking | 2 |
| Lot Size Area | 6534 |
| Foundation Details | Slab |
| Spa | true |
| Lot Size Acres | 0.15 |
| Private Pool | false |
| Lot Size Source | Assessor |
| Door Features | Panel Doors,Sliding Doors |
Amenities
- Foreclosure
- Views
- Short Sale
- New Construction
- Adult 55+
- Lease To Own
- No HOA Fees
- Furnished
- Primary On Main
- Air Conditioning
- Seller Finance
- Green
- Fixer Upper
- Horse
- Golf
- Fireplace
- Deck
- Garage
- Basement
- Pool
Property vs Single Family Average in 92883
Price
Year Built
 Based on information from California Regional Multiple Listing Service, Inc. as of September 14, 2026 6:14 PM UTC This information is for your personal, non-commercial use and may not be used for any purpose other than to identify prospective properties you may be interested in purchasing. Display of MLS data is usually deemed reliable but is NOT guaranteed accurate by the MLS. Buyers are responsible for verifying the accuracy of all information and should investigate the data themselves or retain appropriate professionals. Information from sources other than the Listing Agent may have been included in the MLS data. Unless otherwise specified in writing, Broker/Agent has not and will not verify any information obtained from other sources. The Broker/Agent providing the information contained herein may or may not have been the Listing and/or Selling Agent.
 All measurements and all calculations of area are approximate. Information provided by Seller/Other sources, not verified by Broker. All interested persons should independently verify accuracy of information. Provided properties may or may not be listed by the office/agent presenting the information. Data maintained by MetroList© may not reflect all real estate activity in the market.
All real estate content on this site is subject to the Federal Fair Housing Act of 1968, as amended, which makes it illegal to advertise any preference, limitation or discrimination because of race, color, religion, sex, handicap, family status or national origin or an intention to make any such preference, limitation or discrimination.
MetroList CA data last updated: September 14, 2026 5:37 PM UTC
All measurements and all calculations of area are approximate. Information provided by Seller/Other sources, not verified by Broker. All interested persons should independently verify accuracy of information. Provided properties may or may not be listed by the office/agent presenting the information. Data maintained by MetroList© may not reflect all real estate activity in the market.
All real estate content on this site is subject to the Federal Fair Housing Act of 1968, as amended, which makes it illegal to advertise any preference, limitation or discrimination because of race, color, religion, sex, handicap, family status or national origin or an intention to make any such preference, limitation or discrimination.
MetroList CA data last updated: September 14, 2026 5:37 PM UTC 